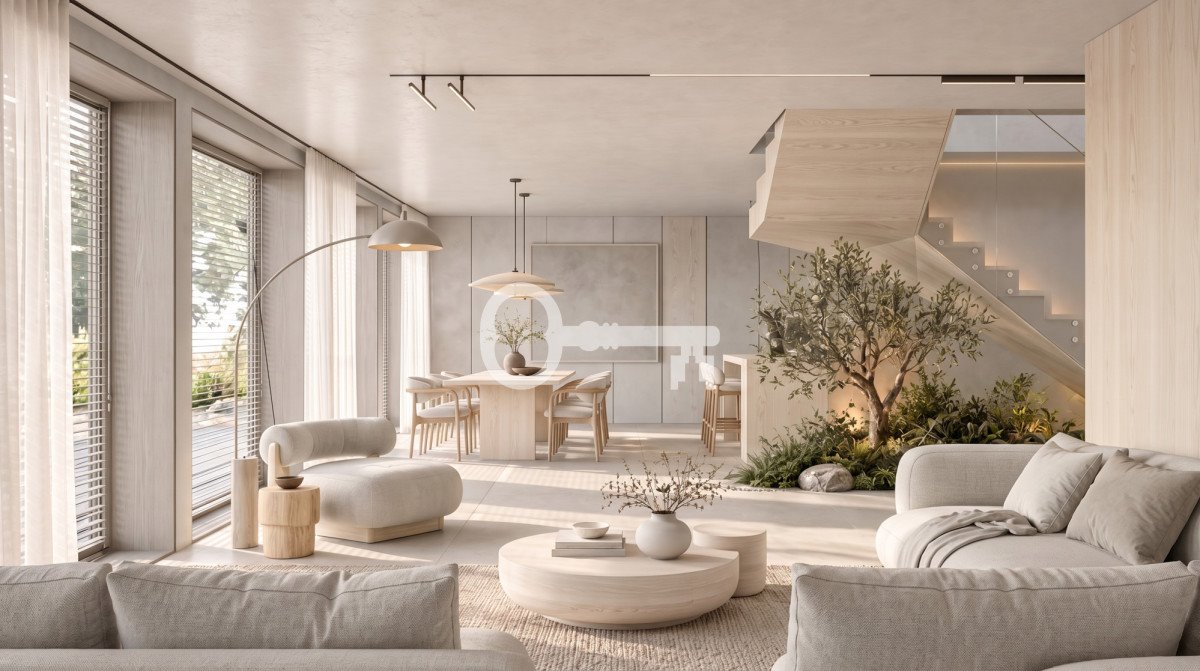

Ekskluzywna willa z systemem Smart Home, windą i ogrodem! polecam! Poznań, Wilda, Saperska - 320,5m2
Oferta na wyłączność
6 600 000 zł 20 592,82 zł/m2


 Facebook
 Messenger
 WhatsApp
 SMS


POWIERZCHNIA
320,50 m2

POWIERZCHNIA DZIAŁKI
458 m2

LICZBA POKOI
8

RODZAJ DOMU
wolnostojący
Szczegóły oferty 171482 Data dodania: dzisiaj
- Kategoria Domy na sprzedaż
- Lokalizacja wielkopolskie, Poznań, Wilda, Saperska
- Powierzchnia całkowita320,50 m2
-
Powierzchnia
działki 458 m2
 Sprawdź MPZP
-
Cena
6 600 000 zł
- Cena za m2 20 592,82 zł/m2
- Liczba pokoi 8
- Liczba pięter w budynku 3
- Rodzaj domu wolnostojący
- Rok budowy 2026
- Forma własności Własność
- Materiał inny


- Informacje dodatkowe:
- balkon
Lokalizacja
 Poznań, Wilda, Saperska

Opis oferty
EKSKLUZYWNA WILLA MIEJSKA
System Smart Home KNX I Przeszklenia HS I Prywatna winda Otis I Pompa ciepła Viessmann | Rekuperacja Vasco
Unikatowa inwestycja przy ulicy Saperskiej 22a. Kameralna, nowocześnie zaprojektowana willa. Projekt ten harmonijnie łączy zaciszny charakter willowej zabudowy z najnowszymi rozwiązaniami technologicznymi.
*****
ROZKŁAD POMIESZCZEŃ:
Nieruchomość to przestronna willa z ogrodem, windą i garażem. Druga możliwość to wykorzystanie jako dwa przestronne apartamenty / lokale o przemyślanej strukturze funkcjonalnej:
Apartament A (parter i piętro, łączna powierzchnia 161,55 m²):
* Poziom 0: reprezentacyjny salon z aneksem kuchennym (60,48 m²), hol wejściowy (14,84 m²), łazienka (3,75 m²) oraz garaż w bryle budynku (18,82 m²).
* Poziom +1: główna sypialnia (16,97 m²) z prywatną łazienką (5,80 m²), sypialnia (15,88 m²), sypialnia (12,09 m²), łazienka (7,44 m²) oraz hol (5,48 m²).
Apartament B (piętro i drugie piętro, łączna powierzchnia 158,95 m²):
* Poziom 0: strefa wejściowa.
* Poziom +1: klatka schodowa (16,16 m²), korytarz (8,16 m²), sypialnia (5,93 m²), łazienka (20,28 m²).
* Poziom +2: salon z aneksem kuchennym (49,24 m²), sypialnia (17,61 m²), sypialnia (16,20 m²), łazienka (12,46 m²), łazienka (2,73 m²) oraz korytarz (10,20 m²).
STANDARD I WYPOSAŻENIE TECHNICZNE:
Budynek stworzony z najwyższej jakości materiałów i wyposażony w nowoczesne, energooszczędne systemy.
* Solidne ściany silikatowe (24 cm oraz 12 cm), docieplone styropianem o grubości 20 cm.
* Duże przeszklenia w systemie przesuwnym HS z elektrycznymi roletami idealnie doświetlają wnętrze i łączą strefę dzienną z zielenią ogrodu.
* Nieruchomość została wyposażona w zaawansowany system inteligentnego domu KNX, gruntową/powietrzną pompę ciepła Viessmann Vitocal 111-S z zasobnikiem c.w.u. (220 l) oraz pełne ogrzewanie podłogowe.
* W budynku zainstalowano rekuperację Vasco, stację filtracji wody Viessmann, klimatyzację (w salonie oraz głównej sypialni) oraz prywatną windę elektryczną marki Otis.
LOKALIZACJA I OTOCZENIE:
Willa znajduje się w spokojnej części miasta, co zapewnia wysoki komfort na co dzień:
* Otoczenie: kameralna, elegancka zabudowa jednorodzinna oraz ogrodzony i w pełni urządzony teren z prywatnymi ogrodami.
* Komunikacja: szybki i dogodny dojazd do centrum oraz głównych dróg wyjazdowych, lokalizacja praktycznie w centrum miasta.
* Usługi i rekreacja: w sąsiedztwie znajdują się sklepy, punkty usługowe, szkoły i przedszkola oraz tereny zielone idealne do wypoczynku.
INFORMACJE DODATKOWE:
* Stan prawny: pełna własność.
* Kupujący zwolniony z opłaty podatku od czynności cywilnoprawnych (PCC).
Zapraszamy do kontaktu w celu umówienia prywatnej prezentacji tej wyjątkowej nieruchomości.
——————————————
KONTAKT:
Izabela Sobczak 888pokaż telefon
Przedstawiona wyżej oferta nie jest ofertą handlową w rozumieniu przepisów prawa, lecz ma charakter informacyjny. Partners International dokłada starań, aby treści przedstawione w naszych ofertach były aktualne i rzetelne. Dane dotyczące ofert uzyskano na podstawie oświadczeń sprzedających.
Jako agencja nieruchomości pobieramy wynagrodzenie w formie prowizji.
——————————————
CONTACT:
Izabela Sobczak 888pokaż telefon
The above information is not a commercial offer for the purposes of the law, but is informative. All data relating to the real estate was obtained on the basis of statements of the Sellers .
As a real estate agency we charge a commission.
——————————————
EXCLUSIVE URBAN VILLA
KNX Smart Home System | HS Glazing | Private Otis Lift | Viessmann Heat Pump | Vasco Heat Recovery
A unique development at ulica Saperska 22a. An intimate, modernly designed villa. This project harmoniously combines the tranquil character of residential villa architecture with the latest technological solutions.
*****
LAYOUT:
The property is a spacious villa with a garden, a lift, and a garage. Alternatively, it can be arranged as two spacious apartments / units with a well-thought-out functional layout:
Apartment A (ground and first floor, total area 161.55 m²):
* Level 0: a stately living room with an open-plan kitchen (60.48 m²), an entrance hall (14.84 m²), a bathroom (3.75 m²), and a garage built into the building footprint (18.82 m²).
* Level +1: a master bedroom (16.97 m²) with an en-suite bathroom (5.80 m²), a bedroom (15.88 m²), a bedroom (12.09 m²), a bathroom (7.44 m²), and a hallway (5.48 m²).
Apartment B (first and second floor, total area 158.95 m²):
* Level 0: an entrance area.
* Level +1: a staircase (16.16 m²), a corridor (8.16 m²), a bedroom (5.93 m²), a bathroom (20.28 m²).
* Level +2: a living room with an open-plan kitchen (49.24 m²), a bedroom (17.61 m²), a bedroom (16.20 m²), a bathroom (12.46 m²), a bathroom (2.73 m²), and a corridor (10.20 m²).
STANDARD AND TECHNICAL SPECIFICATION:
A building crafted from the highest quality materials and equipped with modern, energy-efficient systems.
* Solid silicate walls (24 cm and 12 cm), insulated with 20 cm thick polystyrene.
* Large sliding HS glass doors with electric roller shutters provide excellent natural light and seamlessly connect the living area with the green garden.
* The property is equipped with an advanced KNX smart home system, a ground/air Viessmann Vitocal 111-S heat pump with a domestic hot water cylinder (220 l), and full underfloor heating.
* The building features a Vasco heat recovery ventilation system, a Viessmann water filtration station, air conditioning (in the living room and master bedroom), and a private electric Otis lift.
LOCATION:
The villa is situated in a quiet part of the city, ensuring superior everyday living comfort:
* Surroundings: intimate, elegant single-family housing and a fully landscaped, fenced plot with private gardens.
* Transport: quick and convenient access to the city centre and main arterial roads, with a location practically in the heart of the city.
* Amenities and recreation: in the immediate vicinity, there are shops, service outlets, schools and preschools, as well as green areas ideal for leisure.
ADDITIONAL INFORMATION:
* Legal status: freehold.
* The buyer is exempt from the civil law transaction tax (PCC).
Please feel free to contact us to arrange a private viewing of this exceptional property.
Numer oferty: 171482
Statystyki ogłoszenia: