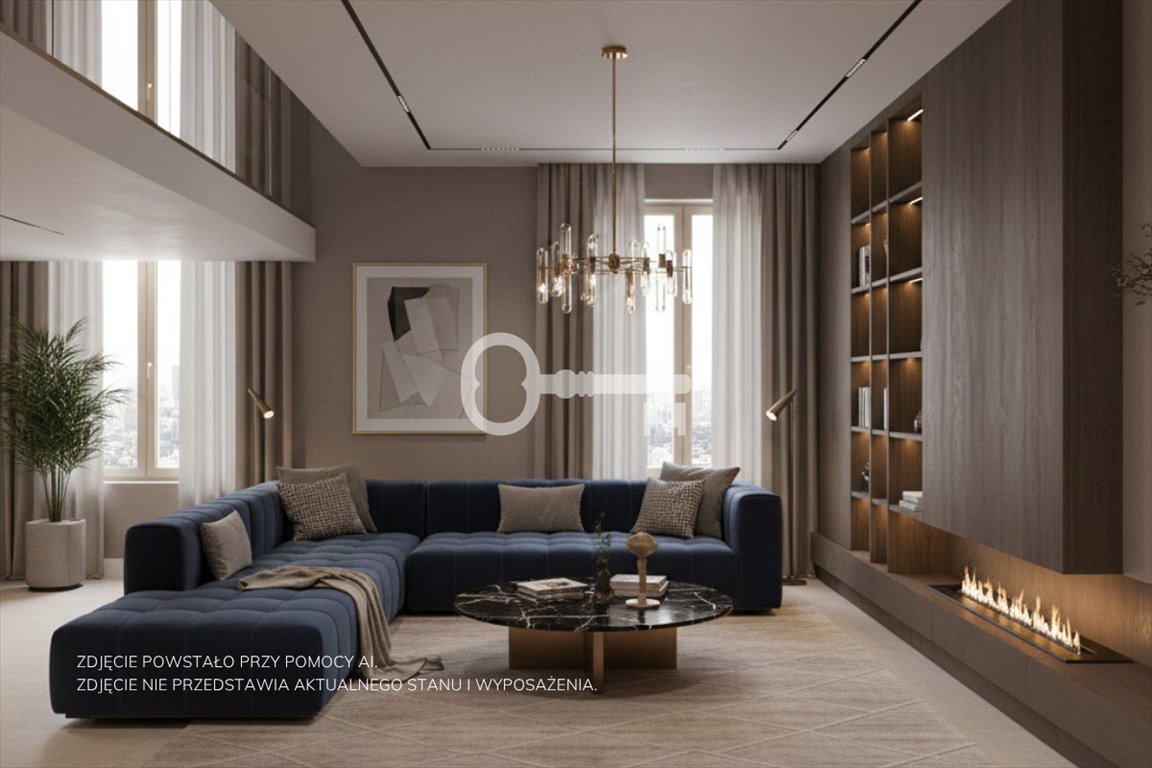
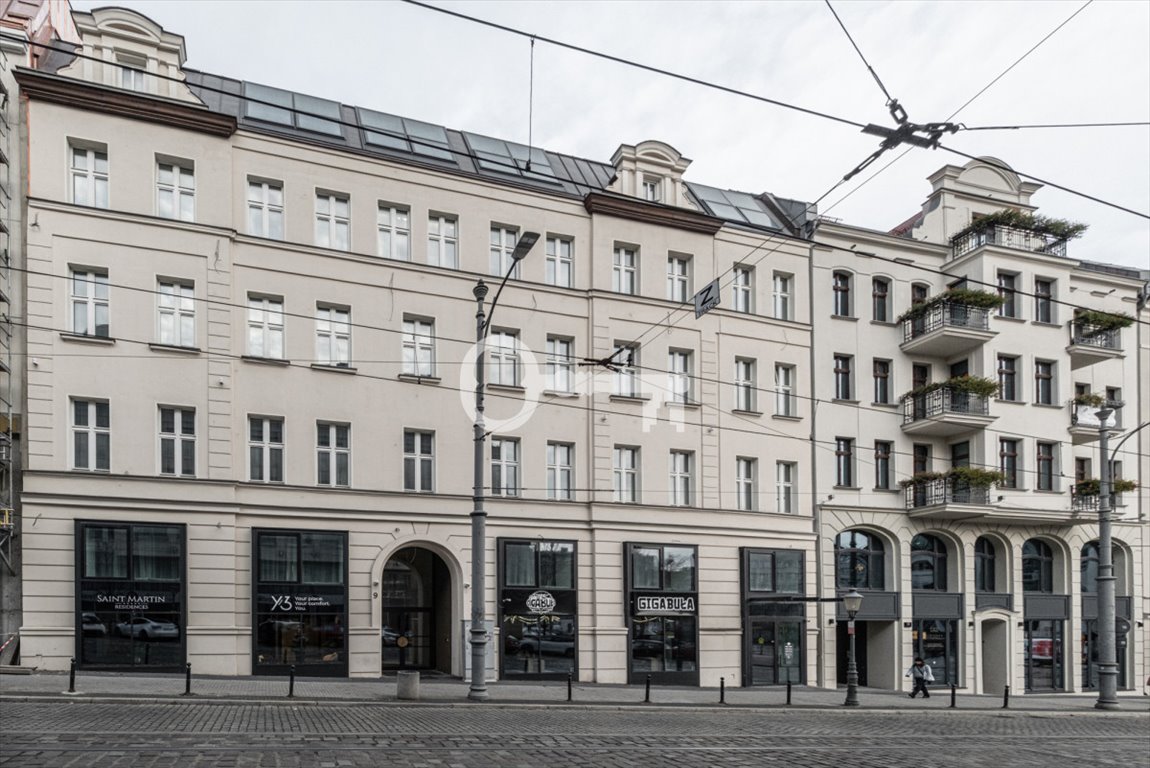
Stan deweloperski | Możliwość aranżacji 6 pokoi | Antresola | Dwa balkony | Fitness & Wellness | Concierge | Doskonała lokalizacja
To wyjątkowa propozycja dla osób ceniących elegancję, przestrzeń i lokalizację w samym sercu Poznania.
*****
ROZKŁAD POMIESZCZEŃ:
Apartament z możliwością podziału na 6 przestronnych pokoi (lokal w stanie deweloperskim - pełna personalizacja), składa się z:
POZIOM I (99,92 m²):
Strefa dzienna - otwarta przestrzeń o powierzchni 99,92 m², z możliwością wydzielenia: * Reprezentacyjnego salonu z jadalnią, * kuchni z dużą wyspą, * gabinetu lub dodatkowego pokoju.
Pomieszczenia na poziomie I: * łazienka - 3,86 m² * toaleta - 2,19 m²
POZIOM II :
Efektowna antresola o powierzchni: * 84,22 m² (powierzchnia pełna), * 3,81 m² (powierzchnia liczona 50% w zakresie wysokości 1,40-2,20 m).
Idealna na: * Prywatną strefę master bedroom (z garderobą i prywatną łazienką), * bibliotekę, * pracownię, * przestrzeń fitness lub domowe studio.
Na drugim poziomie znajduje się również: * Łazienka - 3,89 m², * balkon 8,49 m², * balkon 9,81 m².
STANDARD:
* Lokale oddawane w stanie deweloperskim - pełna dowolność aranżacji. * Możliwość wykończenia apartamentu „pod klucz”. * Opcja doposażenia w centralną klimatyzację.
Części wspólne: * Reprezentacyjna recepcja z concierge, * strefa lounge, * ekskluzywna strefa fitness i wellness, * jadalnia, * podziemny garaż.
Budynek: * 7 kondygnacji naziemnych + 1 podziemna, * połączenie nowoczesnej architektury z historycznym charakterem miejsca, * imponujący widok na panoramę Starego Miasta.
LOKALIZACJA:
Ścisłe centrum Poznania. Jedna z najbardziej pożądanych lokalizacji w mieście: * 150 m od Starego Rynku, * kilka minut spacerem do Starego Browaru, ul. Św. Marcin, Półwiejskiej, * blisko restauracji, galerii, teatrów i usług, * idealna komunikacja z każdą częścią miasta, * mimo centralnej lokalizacji - spokojna, elegancka ulica.
INFORMACJE DODATKOWE:
* Status prawny: mieszkanie z odrębną księgą wieczystą. * Zakup chroniony: Ustawa Deweloperska + Deweloperski Fundusz Gwarancyjny. * 0% PCC i pełne odliczenie VAT - zakup od dewelopera. * Oferta zawiera oryginalne zdjęcia części wspólnych oraz rzut apartamentu (wizualizacje wnętrz mają charakter poglądowy). * Możliwość dokupienia miejsca parkingowego w garażu podziemnym.
Przedstawiona wyżej oferta nie jest ofertą handlową w rozumieniu przepisów prawa, lecz ma charakter informacyjny. Partners International dokłada starań, aby treści przedstawione w naszych ofertach były aktualne i rzetelne. Dane dotyczące ofert uzyskano na podstawie oświadczeń Sprzedających.
Jako agencja nieruchomości pobieramy wynagrodzenie w formie prowizji.
The above information is not a commercial offer for the purposes of the law but is informative. All data relating to the real estate was obtained on the basis of statements of the Sellers.
As a real estate agency, we charge a commission.
———————————
SPACIOUS APARTMENT WITH OLD TOWN PANORAMA
Developer's state | Potential to arrange 6 rooms | Mezzanine | Two balconies | Fitness & Wellness | Concierge | Excellent location
This is an exceptional opportunity for those who value elegance, space and a location in the very heart of Poznań.
*****
LAYOUT:
ApaRtment with the possibility of dividing into 6 spacious rooms (property in developer's state - fully customisable), comprising:
LEVEL I (99.92 m²):
Living area - open space of 99.92 m², with the possibility to separate: * A grand living room with a dining area. * A kitchen with a large island. * A study or additional bedroom.
Rooms on Level I: * Bathroom - 3.86 m². * Guest toilet - 2.19 m².
LEVEL II: Impressive mezzanine with an area of: * 84.22 m² (full floor area). * 3.81 m² (area calculated at 50% for ceiling heights between 1.40-2.20 m).
Ideal for: * A private master bedroom suite (with walk-in wardrobe and en-suite bathroom). * A library. * A studio. * A fitness area or home studio.
The second level also features: * Bathroom - 3.89 m². * Balcony - 8.49 m². * Balcony - 9.81 m².
STANDARD:
* Units handed over in developer's state - complete freedom of interior arrangement. * Option for turnkey finishing of the apartment. * Option to retrofit with central air conditioning.
Communal areas: * Prestigious reception with concierge service. * Lounge area. * Exclusive fitness and wellness suite. * Dining room. * Underground car park.
Building: * 7 above-ground storeys + 1 underground level. * A blend of contemporary architecture and the historic character of the location. * Impressive panoramic views over the Stare Miasto.
LOCATION:
Strict centre of Poznań. One of the most sought-after locations in the city: * 150 m from the Stary Rynek. * A few minutes' walk to Stary Browar, ul. Św. Marcin, and ul. Półwiejska. * Close to restaurants, galleries, theatres, and amenities. * Excellent transport connections to every part of the city. * Despite its central location - a quiet, elegant street.
ADDITIONAL INFORMATION:
* Legal status: freehold apartment with a separate land and mortgage register. * Protected purchase: covered by the Polish Development Act and the Developer Guarantee Fund. * 0% PCC (stamp duty) and full VAT deduction - purchase directly from the developer. * The listing includes original photographs of the communal areas and a floor plan of the apartment (interior visualisations are for illustrative purposes only). * Possibility to purchase a parking space in the underground car park.
You are cordially invited to attend a viewing!
Numer oferty: 576316



 Facebook
 Messenger
 WhatsApp
 SMS


 Poznań, Centrum, Podgórna


 2 500 000 zł131,48 m2 4 19 014 zł/m2
 971 680 złmieszkanie Poznań, Centrum, Podgórna42,73 m2 1 22 740 zł/m2
 638 600 złmieszkanie Poznań, Centrum, Podgórna41,20 m2 1 15 500 zł/m2
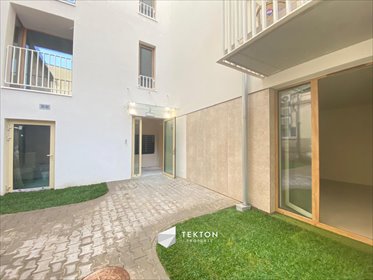 390 000 złmieszkanie Poznań, Centrum, Garbary25,50 m2 1 15 294 zł/m2
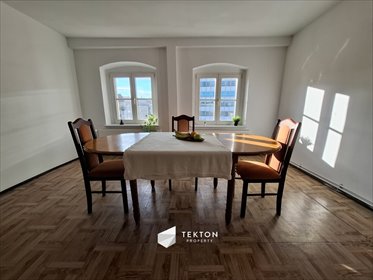 699 000 złmieszkanie Poznań, Centrum, Franciszka Ratajczaka68,60 m2 2 10 190 zł/m2
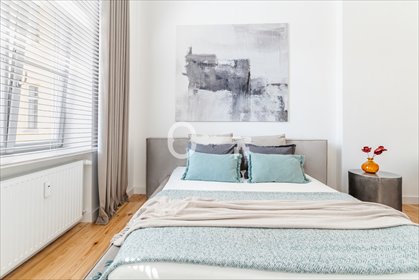 965 000 zł53,75 m2 2 17 953 zł/m2
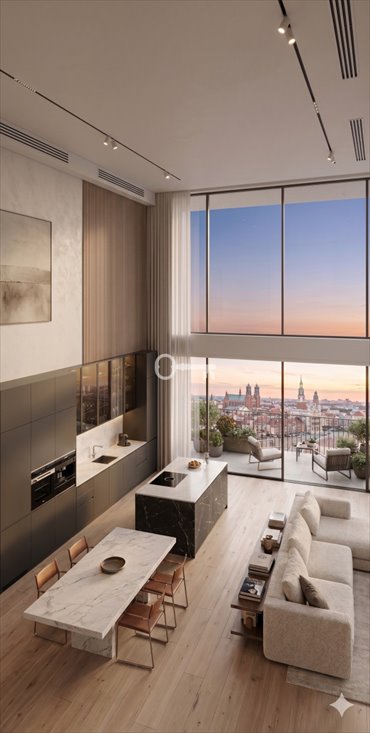 3 426 060 zł155,73 m2 5 22 000 zł/m2
 2 502 329 złmieszkanie Poznań, Centrum, Podgórna108,12 m2 4 23 144 zł/m2
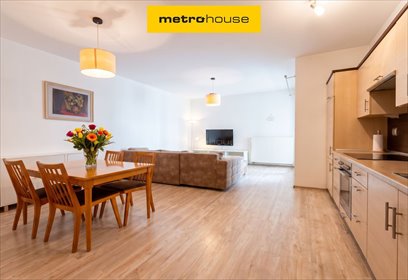 999 000 złmieszkanie Poznań, Centrum, Garbary69,40 m2 3 14 395 zł/m2
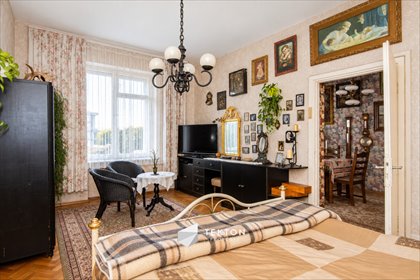 790 000 złmieszkanie Poznań, Centrum, Królowej Jadwigi76,80 m2 3 10 286 zł/m2