
Działka 2453 m² z pozwoleniem na rezydencję polecam Konstancin-Jeziorna, Nowe Wierzbno - 2453,0m2
Oferta na wyłączność
3 900 000 zł 1 589,89 zł/m2


 Facebook
 Messenger
 WhatsApp
 SMS
SMS


POWIERZCHNIA
2 453 m2

RODZAJ DZIAŁKI
budowlana

DROGA DOJAZDOWA
-
Szczegóły oferty 879744 Data dodania: dzisiaj
- Kategoria Działki i grunty na sprzedaż
- Lokalizacja mazowieckie, Konstancin-Jeziorna, Nowe Wierzbno
-
Powierzchnia
całkowita 2 453 m2
 Sprawdź MPZP
-
Cena
3 900 000 zł
- Cena za m2 1 589,89 zł/m2
- Rodzaj działki budowlana
- Ogrodzenie działkiinne


Lokalizacja
 Konstancin-Jeziorna, Nowe Wierzbno
Opis oferty
Wyjątkowa działka w sercu strefy A Konstancina-Jeziorny, w bezpośrednim sąsiedztwie Parku Zdrojowego - z pozwoleniem na budowę rezydencji
Dojrzały starodrzew nadaje nieruchomości wyjątkowy charakter oraz zapewnia naturalne poczucie prywatności.
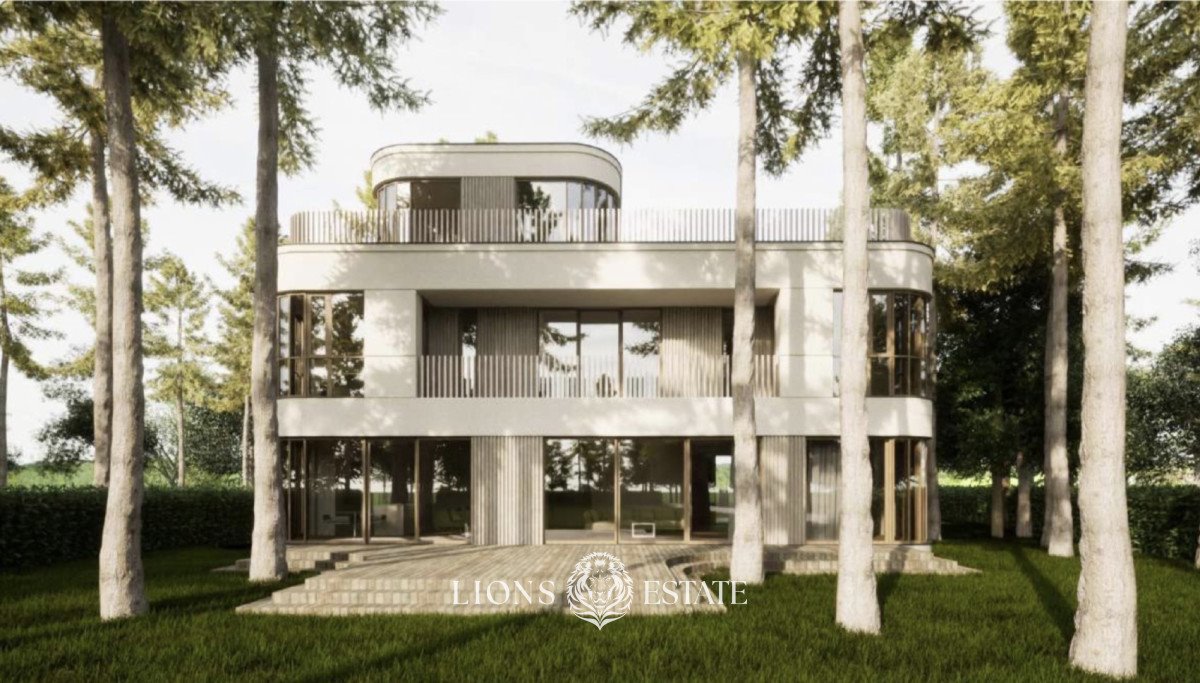
Na działce zaplanowano realizację reprezentacyjnej rezydencji o powierzchni użytkowej około 412 m², z podziemnym garażem na 5 samochodów. Projekt renomowanej pracowni architektonicznej posiada pozwolenie na budowę, co znacząco skraca drogę od zakupu nieruchomości do rozpoczęcia inwestycji.
Trzykondygnacyjny, podpiwniczony budynek został zaprojektowany jako komfortowa i elegancka przestrzeń do życia. W projekcie przewidziano m.in. przestronną strefę dzienną z kuchnią i jadalnią, gabinet, cztery sypialnie, trzy łazienki, sypialnię master z wyjściem na taras, dodatkowy pokój, oranżerię z aneksem kuchennym oraz tarasy.
Najważniejsze atuty nieruchomości:
Lokalizacja i okolica
Nieruchomość położona jest w prestiżowej, willowej części Konstancina-Jeziorny, w bezpośrednim sąsiedztwie Parku Zdrojowego. Otoczenie stanowi elegancka zabudowa jednorodzinna oraz tereny zielone, które zapewniają ciszę, spokój i poczucie prywatności.
To wyjątkowe miejsce dla osób poszukujących komfortu, przestrzeni i kontaktu z naturą, a jednocześnie ceniących prestiż jednej z najbardziej pożądanych lokalizacji pod Warszawą.
Jako agencja nieruchomości pobieramy wynagrodzenie w formie prowizji.
Jako biuro nieruchomości pobieramy wynagrodzenie w formie prowizji za wykonaną usługę pośrednictwa.
Exceptional plot in the heart of Zone A of Konstancin-Jeziorna, in direct proximity to the Spa Park - with a building permit for a residence
The plot, with an area of 2,453 m² and dimensions of approximately 30 × 82 m, is ideally positioned in relation to the cardinal directions. The entrance is located on the northern side, while the garden faces south, providing excellent sunlight and comfortable use of the outdoor space.
The mature trees give the property a unique character and provide a natural sense of privacy.
The plot is planned to accommodate a prestigious residence with a usable floor area of approximately 412 m², including an underground garage for 5 cars. The project, designed by a renowned architectural studio, has a building permit, significantly shortening the process from the purchase of the property to the commencement of the investment.
The three-storey, basement-level building has been designed as a comfortable and elegant living space. The project includes, among other features, a spacious living area with a kitchen and dining room, a study, four bedrooms, three bathrooms, a master bedroom with access to a terrace, an additional room, a conservatory with a kitchenette, and terraces.
Key features of the property:
Location and surroundings
The property is located in the prestigious villa district of Konstancin-Jeziorna, in direct proximity to the Spa Park. The surrounding area consists of elegant single-family homes and green spaces, providing peace, tranquillity and a sense of privacy.
This is an exceptional place for those seeking comfort, space and close contact with nature, while also appreciating the prestige of one of the most desirable locations near Warsaw.
As a real estate agency, we charge a brokerage commission.
Numer oferty: 879744
- prestiżowa lokalizacja
- wyjątkowa prywatność
- piękny starodrzew
- gotowy projekt rezydencji
- pozwolenie na budowę
Dojrzały starodrzew nadaje nieruchomości wyjątkowy charakter oraz zapewnia naturalne poczucie prywatności.
Na działce zaplanowano realizację reprezentacyjnej rezydencji o powierzchni użytkowej około 412 m², z podziemnym garażem na 5 samochodów. Projekt renomowanej pracowni architektonicznej posiada pozwolenie na budowę, co znacząco skraca drogę od zakupu nieruchomości do rozpoczęcia inwestycji.
Trzykondygnacyjny, podpiwniczony budynek został zaprojektowany jako komfortowa i elegancka przestrzeń do życia. W projekcie przewidziano m.in. przestronną strefę dzienną z kuchnią i jadalnią, gabinet, cztery sypialnie, trzy łazienki, sypialnię master z wyjściem na taras, dodatkowy pokój, oranżerię z aneksem kuchennym oraz tarasy.
Najważniejsze atuty nieruchomości:
- wyjątkowa lokalizacja w strefie A Konstancina-Jeziorny
- bezpośrednie sąsiedztwo Parku Zdrojowego
- duża, prywatna działka o powierzchni 2453 m²
- południowa ekspozycja ogrodu
- piękny, dojrzały starodrzew
- pełne uzbrojenie: prąd, woda, kanalizacja i gaz
- asfaltowy dojazd
- gotowy projekt rezydencji z pozwoleniem na budowę
- podziemny garaż na 5 samochodów
Lokalizacja i okolica
Nieruchomość położona jest w prestiżowej, willowej części Konstancina-Jeziorny, w bezpośrednim sąsiedztwie Parku Zdrojowego. Otoczenie stanowi elegancka zabudowa jednorodzinna oraz tereny zielone, które zapewniają ciszę, spokój i poczucie prywatności.
To wyjątkowe miejsce dla osób poszukujących komfortu, przestrzeni i kontaktu z naturą, a jednocześnie ceniących prestiż jednej z najbardziej pożądanych lokalizacji pod Warszawą.
Jako agencja nieruchomości pobieramy wynagrodzenie w formie prowizji.
Jako biuro nieruchomości pobieramy wynagrodzenie w formie prowizji za wykonaną usługę pośrednictwa.
Exceptional plot in the heart of Zone A of Konstancin-Jeziorna, in direct proximity to the Spa Park - with a building permit for a residence
- prestigious location
- exceptional privacy
- beautiful mature trees
- ready residence project
- valid building permit
The plot, with an area of 2,453 m² and dimensions of approximately 30 × 82 m, is ideally positioned in relation to the cardinal directions. The entrance is located on the northern side, while the garden faces south, providing excellent sunlight and comfortable use of the outdoor space.
The mature trees give the property a unique character and provide a natural sense of privacy.
The plot is planned to accommodate a prestigious residence with a usable floor area of approximately 412 m², including an underground garage for 5 cars. The project, designed by a renowned architectural studio, has a building permit, significantly shortening the process from the purchase of the property to the commencement of the investment.
The three-storey, basement-level building has been designed as a comfortable and elegant living space. The project includes, among other features, a spacious living area with a kitchen and dining room, a study, four bedrooms, three bathrooms, a master bedroom with access to a terrace, an additional room, a conservatory with a kitchenette, and terraces.
Key features of the property:
- exceptional location in Zone A of Konstancin-Jeziorna
- direct proximity to the Spa Park
- large, private plot of 2,453 m²
- south-facing garden
- beautiful, mature trees
- full utilities: electricity, water, sewage and gas
- asphalt road access
- ready residence project with a building permit
- underground garage for 5 cars
Location and surroundings
The property is located in the prestigious villa district of Konstancin-Jeziorna, in direct proximity to the Spa Park. The surrounding area consists of elegant single-family homes and green spaces, providing peace, tranquillity and a sense of privacy.
This is an exceptional place for those seeking comfort, space and close contact with nature, while also appreciating the prestige of one of the most desirable locations near Warsaw.
As a real estate agency, we charge a brokerage commission.
Numer oferty: 879744
Statystyki ogłoszenia: