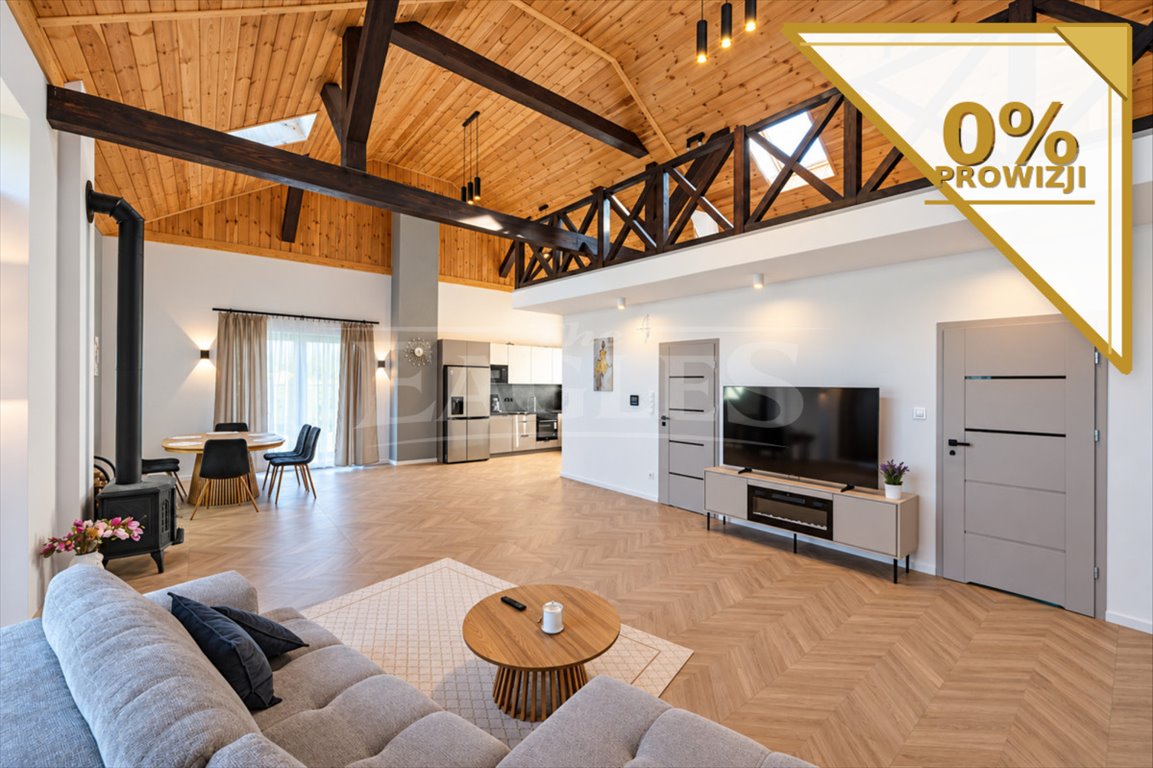

Wyjątkowa rezydencja 300 m² pod Warszawą, garaż 5 aut! polecam! Zabłocie - 300,0m2
1 899 000
zł
6 330 zł/m2


 Facebook
 Messenger
 WhatsApp
 SMS
SMS


POWIERZCHNIA
300,00 m2

POWIERZCHNIA DZIAŁKI
1 117 m2

LICZBA POKOI
5

RODZAJ DOMU
rezydencja
Szczegóły oferty 644634 Data dodania: dzisiaj
- Kategoria Domy na sprzedaż
- Lokalizacja mazowieckie, Zabłocie
- Powierzchnia całkowita300 m2
-
Powierzchnia
działki 1 117 m2
 Sprawdź MPZP
-
Cena
1 899 000 zł
- Cena za m2 6 330 zł/m2
- Liczba pokoi 5
- Liczba pięter w budynku 1
- Rodzaj domu rezydencja
- Rok budowy 2025
- Forma własności Własność
- Materiał inny


Lokalizacja
 Zabłocie

Opis oferty
WYJĄTKOWA REZYDENCJA POD WARSZAWĄ | 300 m² | DZIAŁKA 1200 m² | GARAŻ NA 5 SAMOCHODÓW I 0% PROWIZJI DLA KUPUJĄCEGO
Zabłocie, gmina Serock, powiat legionowski
Cena: 1 899 000
Powierzchnia domu: 300 m²
Działka: 1117 m²
Rok budowy: 2025
4 sypialnie | 2 łazienki | 3 tarasy | garaż 70 m²
Możliwość rozliczenia mieszkania w Warszawie w dobrej lokalizacji!
Na sprzedaż nowoczesny, wolnostojący dom o wyjątkowych walorach użytkowych, położony w spokojnej i zielonej części Zabłocia, w gminie Serock. Nieruchomość łączy przestrzeń, komfort i funkcjonalność z bliskością natury oraz dogodnym dojazdem do Warszawy — około 45 minut od centrum stolicy.
Dom został wybudowany w 2025 roku, wykończony z dbałością o jakość i jest gotowy do zamieszkania bez konieczności ponoszenia dodatkowych nakładów. W cenie pozostają nowe meble oraz kompletne wyposażenie AGD i RTV.
To propozycja dla osób, które szukają przestronnego domu dla rodziny, reprezentacyjnej rezydencji pod Warszawą, a także dla przedsiębiorców potrzebujących komfortowej przestrzeni do połączenia funkcji mieszkalnej i zawodowej.
PRZESTRZEŃ, KTÓRA ROBI WRAŻENIE
Jednym z największych atutów nieruchomości jest przestronny salon z imponującą wysokością 5,5 m, połączony z jadalnią. Duże przesuwne przeszklenia otwierają wnętrze na taras i ogród, zapewniając doskonałe doświetlenie oraz poczucie przestrzeni.
Salon wyposażono w tradycyjny kominek oraz kominek elektryczny, tworzące wyjątkową atmosferę zarówno podczas rodzinnych wieczorów, jak i spotkań z gośćmi.
PARTER
GARAŻ, KTÓRY DAJE NIEZWYKŁE MOŻLIWOŚCI
Nieruchomość posiada imponujący garaż o powierzchni około 70 m², mogący pomieścić do 5 samochodów.
Garaż ma wysokość aż 3,5 m i wyposażony jest w elektryczną bramę garażową.
Dodatkowo przed budynkiem znajduje się miejsce parkingowe dla kolejnych 4 samochodów.
Tak rozbudowana strefa garażowa będzie szczególnie atrakcyjna dla osób posiadających kilka samochodów, kolekcjonerów, przedsiębiorców lub osób potrzebujących przestrzeni magazynowej i gospodarczej.
KOMFORT PRZEZ CAŁY ROK
Dom wyposażono w ogrzewanie podłogowe na parterze i piętrze, nowoczesny piec gazowy oraz funkcjonalną kotłownię.
Zastosowane rozwiązania zapewniają komfort użytkowania całego budynku niezależnie od pory roku.
OGRÓD I PRYWATNOŚĆ
Działka o powierzchni 1117 m² jest w całości ogrodzona i wyposażona w automatyczną bramę wjazdową sterowaną pilotem.
Teren wokół domu został starannie zagospodarowany. Znajduje się tutaj zadbany ogród z nasadzeniami i kwiatami, automatyczny system nawadniania, a także estetyczny podjazd i ścieżki wykonane z kostki brukowej.
Do dyspozycji mieszkańców są 3 tarasy, zapewniające możliwość wypoczynku zarówno w otoczeniu salonu, jak i w bardziej kameralnej części ogrodu.
NATURA I ZALEW ZEGRZYŃSKI
Lokalizacja jest jednym z istotnych atutów nieruchomości.
Dom położony jest w spokojnej, zielonej okolicy, w otoczeniu lasów i terenów objętych programem Natura 2000. W niedużej odległości znajduje się Zalew Zegrzyński, mariny, plaże oraz liczne tereny przeznaczone do rekreacji i aktywnego wypoczynku.
To miejsce dla osób, które chcą korzystać z uroków życia poza miastem, zachowując jednocześnie wygodny dostęp do Warszawy.
NAJWAŻNIEJSZE ATUTY NIERUCHOMOŚCI
Jeżeli szukają Państwo dużego, nowego domu pod Warszawą, który oferuje wyjątkową przestrzeń, wysoki komfort, duży ogród i ponadprzeciętną strefę garażową, ta nieruchomość zdecydowanie zasługuje na uwagę.
Zabłocie | gmina Serock | powiat legionowski
Zapraszamy do bezpośredniego kontaktu i umówienia indywidualnej prezentacji. Podczas spotkania chętnie przedstawimy pełną specyfikację nieruchomości oraz wszystkie jej atuty.
Możliwość rozliczenia mieszkania w Warszawie.
EXCEPTIONAL RESIDENCE NEAR WARSAW | 300 m² | 1,200 m² PLOT | 5-CAR GARAGE
Zabłocie, Serock Municipality, Legionowo County
Price: 1,899,000
House area: 300 m²
Plot: 1,200 m²
Year of construction: 2025
4 bedrooms | 2 bathrooms | 3 terraces | 70 m² garage
Option to trade in an apartment in a prime Warsaw location!
For sale: a modern, detached house offering exceptional livability, situated in a quiet, green area of Zabłocie, in the Serock municipality. The property combines spaciousness, comfort, and functionality with proximity to nature and convenient access to Warsaw—approximately 45 minutes from the capital's city center.
Built in 2025 and finished with a focus on quality, the house is ready for immediate occupancy with no additional investment required. The price includes new furniture as well as a full suite of home appliances and electronics.
This property is an ideal choice for those seeking a spacious family home or an impressive residence near Warsaw, as well as for entrepreneurs looking for a comfortable space that combines residential and professional functions.
A SPACE THAT IMPRESSES
One of the property's greatest assets is the spacious living room—featuring an impressive 5.5-meter ceiling height—which opens onto the dining area. Large sliding glass doors open the interior to the terrace and garden, ensuring excellent natural light and a sense of spaciousness.
The living room features both a traditional fireplace and an electric fireplace, creating a unique atmosphere for family evenings and gatherings with guests alike.
GROUND FLOOR
impressive, spacious entrance hall,
large built-in wardrobe,
large, functional kitchen,
very large pantry with direct access from the kitchen,
spacious living room combined with the dining area,
living room with a 5.5-meter ceiling height,
traditional fireplace and electric fireplace,
wide sliding doors leading to the terrace,
two exits to the terraces,
2 comfortable bedrooms with terrace access,
large bathroom with bathtub and shower,
functional boiler room,
direct access to the garage.
UPPER FLOOR
spacious mezzanine that can be arranged as a study, library, home office, or relaxation area,
2 comfortable bedrooms,
bathroom with a shower, washbasin, and toilet,
space for a washing machine.
In total, the house offers 4 bedrooms, making it an ideal, comfortable space for a large family or for those requiring extra rooms for guests, a study, or remote work.
A GARAGE OFFERING EXCEPTIONAL POSSIBILITIES
The property features an impressive garage with an area of approximately 70 m², capable of accommodating up to 5 cars.
The garage has a ceiling height of 3.5 m and is equipped with an electric garage door.
Additionally, there is parking space for another 4 cars in front of the building.
Such an extensive garage area will be particularly attractive to car enthusiasts, collectors, business owners, or anyone needing storage and utility space.
YEAR-ROUND COMFORT
The house is equipped with underfloor heating on both the ground and upper floors, a modern gas boiler, and a functional boiler room.
These solutions ensure comfort throughout the building, regardless of the season.
GARDEN AND PRIVACY
The 1,200 m² plot is fully fenced and features an automatic entrance gate operated by remote control.
The grounds surrounding the house have been carefully landscaped. The property features a well-maintained garden with plantings and flowers, an automatic irrigation system, as well as an attractive driveway and paths paved with interlocking pavers.
Residents have three terraces at their disposal, offering opportunities for relaxation either right off the living room or in a more secluded area of the garden.
NATURE AND THE ZEGRZE RESERVOIR
The location is one of the property's key assets.
The house is situated in a quiet, green area, surrounded by forests and sites protected under the Natura 2000 program. The Zegrze Reservoir, marinas, beaches, and numerous areas for recreation and active leisure are all within easy reach.
This is the perfect place for those who wish to enjoy the charms of life outside the city while maintaining convenient access to Warsaw. KEY PROPERTY HIGHLIGHTS
300 m² house area
1,200 m² plot
Built in 2025
Move-in ready
Option to trade in an apartment in Warsaw
4 comfortable bedrooms
Spacious living room with dining area
5.5 m high living room ceiling
Mezzanine
2 bathrooms
Very large pantry
3 terraces
Underfloor heating on the ground and upper floors
Gas heating
Modern boiler and heating system
Garage (approx. 70 m²) for 5 cars
3.5 m garage ceiling height
Electric garage doors
Additional parking space for 4 cars
Automatic entrance gate
Well-maintained garden
Automatic irrigation system
New furniture
Fully equipped with appliances and electronics
High-quality workmanship
Quiet, green neighborhood
Close to the Zegrze Reservoir
Adjacent to Natura 2000 protected areas
Suitable for running a business
AN IDEAL RESIDENCE FOR DISCERNING BUYERS
If you are looking for a large, new home near Warsaw that offers exceptional space, high comfort, a spacious garden, and an impressive garage area, this property certainly deserves your attention.
Zabłocie | Serock Municipality | Legionowo County
We invite you to contact us directly to arrange a private viewing. During the meeting, we will be happy to present the full property specifications and all its advantages.
Option to trade in an apartment in Warsaw.
Numer oferty: 644634
Zabłocie, gmina Serock, powiat legionowski
Cena: 1 899 000
Powierzchnia domu: 300 m²
Działka: 1117 m²
Rok budowy: 2025
4 sypialnie | 2 łazienki | 3 tarasy | garaż 70 m²
Możliwość rozliczenia mieszkania w Warszawie w dobrej lokalizacji!
Na sprzedaż nowoczesny, wolnostojący dom o wyjątkowych walorach użytkowych, położony w spokojnej i zielonej części Zabłocia, w gminie Serock. Nieruchomość łączy przestrzeń, komfort i funkcjonalność z bliskością natury oraz dogodnym dojazdem do Warszawy — około 45 minut od centrum stolicy.
Dom został wybudowany w 2025 roku, wykończony z dbałością o jakość i jest gotowy do zamieszkania bez konieczności ponoszenia dodatkowych nakładów. W cenie pozostają nowe meble oraz kompletne wyposażenie AGD i RTV.
To propozycja dla osób, które szukają przestronnego domu dla rodziny, reprezentacyjnej rezydencji pod Warszawą, a także dla przedsiębiorców potrzebujących komfortowej przestrzeni do połączenia funkcji mieszkalnej i zawodowej.
PRZESTRZEŃ, KTÓRA ROBI WRAŻENIE
Jednym z największych atutów nieruchomości jest przestronny salon z imponującą wysokością 5,5 m, połączony z jadalnią. Duże przesuwne przeszklenia otwierają wnętrze na taras i ogród, zapewniając doskonałe doświetlenie oraz poczucie przestrzeni.
Salon wyposażono w tradycyjny kominek oraz kominek elektryczny, tworzące wyjątkową atmosferę zarówno podczas rodzinnych wieczorów, jak i spotkań z gośćmi.
PARTER
- reprezentacyjny, przestronny przedpokój,
- duża szafa w zabudowie,
- funkcjonalna, duża kuchnia,
- bardzo duża spiżarnia z bezpośrednim wejściem z kuchni,
- przestronny salon połączony z jadalnią,
- salon o wysokości 5,5 m,
- tradycyjny kominek oraz kominek elektryczny,
- szerokie przesuwne drzwi prowadzące na taras,
- dwa wyjścia na tarasy,
- 2 komfortowe sypialnie z wyjściem na taras,
- duża łazienka z wanną i prysznicem,
- funkcjonalna kotłownia,
- bezpośrednie przejście do garażu.
- przestronna antresola, którą można zaaranżować jako gabinet, bibliotekę, domowe biuro lub strefę relaksu,
- 2 komfortowe sypialnie,
- łazienka z prysznicem, umywalką i WC,
- miejsce na pralkę.
GARAŻ, KTÓRY DAJE NIEZWYKŁE MOŻLIWOŚCI
Nieruchomość posiada imponujący garaż o powierzchni około 70 m², mogący pomieścić do 5 samochodów.
Garaż ma wysokość aż 3,5 m i wyposażony jest w elektryczną bramę garażową.
Dodatkowo przed budynkiem znajduje się miejsce parkingowe dla kolejnych 4 samochodów.
Tak rozbudowana strefa garażowa będzie szczególnie atrakcyjna dla osób posiadających kilka samochodów, kolekcjonerów, przedsiębiorców lub osób potrzebujących przestrzeni magazynowej i gospodarczej.
KOMFORT PRZEZ CAŁY ROK
Dom wyposażono w ogrzewanie podłogowe na parterze i piętrze, nowoczesny piec gazowy oraz funkcjonalną kotłownię.
Zastosowane rozwiązania zapewniają komfort użytkowania całego budynku niezależnie od pory roku.
OGRÓD I PRYWATNOŚĆ
Działka o powierzchni 1117 m² jest w całości ogrodzona i wyposażona w automatyczną bramę wjazdową sterowaną pilotem.
Teren wokół domu został starannie zagospodarowany. Znajduje się tutaj zadbany ogród z nasadzeniami i kwiatami, automatyczny system nawadniania, a także estetyczny podjazd i ścieżki wykonane z kostki brukowej.
Do dyspozycji mieszkańców są 3 tarasy, zapewniające możliwość wypoczynku zarówno w otoczeniu salonu, jak i w bardziej kameralnej części ogrodu.
NATURA I ZALEW ZEGRZYŃSKI
Lokalizacja jest jednym z istotnych atutów nieruchomości.
Dom położony jest w spokojnej, zielonej okolicy, w otoczeniu lasów i terenów objętych programem Natura 2000. W niedużej odległości znajduje się Zalew Zegrzyński, mariny, plaże oraz liczne tereny przeznaczone do rekreacji i aktywnego wypoczynku.
To miejsce dla osób, które chcą korzystać z uroków życia poza miastem, zachowując jednocześnie wygodny dostęp do Warszawy.
NAJWAŻNIEJSZE ATUTY NIERUCHOMOŚCI
- 300 m² powierzchni domu
- działka 1117 m²
- budynek z 2025 roku
- dom gotowy do zamieszkania
- możliwość rozliczenia mieszkania w Warszawie
- 4 komfortowe sypialnie
- przestronny salon z jadalnią
- wysokość salonu 5,5 m
- antresola
- 2 łazienki
- bardzo duża spiżarnia
- 3 tarasy
- ogrzewanie podłogowe na parterze i piętrze
- ogrzewanie gazowe
- nowoczesny piec i kotłownia
- garaż ok. 70 m² na 5 samochodów
- wysokość garażu 3,5 m
- elektryczne bramy garażowe
- dodatkowe miejsce parkingowe dla 4 samochodów
- automatyczna brama wjazdowa
- zadbany ogród
- automatyczny system nawadniania
- nowe meble
- kompletne wyposażenie AGD i RTV
- wysoka jakość wykonania
- spokojna i zielona okolica
- bliskość Zalewu Zegrzyńskiego
- sąsiedztwo terenów Natura 2000
- możliwość wykorzystania nieruchomości również do prowadzenia działalności gospodarczej
Jeżeli szukają Państwo dużego, nowego domu pod Warszawą, który oferuje wyjątkową przestrzeń, wysoki komfort, duży ogród i ponadprzeciętną strefę garażową, ta nieruchomość zdecydowanie zasługuje na uwagę.
Zabłocie | gmina Serock | powiat legionowski
Zapraszamy do bezpośredniego kontaktu i umówienia indywidualnej prezentacji. Podczas spotkania chętnie przedstawimy pełną specyfikację nieruchomości oraz wszystkie jej atuty.
Możliwość rozliczenia mieszkania w Warszawie.
EXCEPTIONAL RESIDENCE NEAR WARSAW | 300 m² | 1,200 m² PLOT | 5-CAR GARAGE
Zabłocie, Serock Municipality, Legionowo County
Price: 1,899,000
House area: 300 m²
Plot: 1,200 m²
Year of construction: 2025
4 bedrooms | 2 bathrooms | 3 terraces | 70 m² garage
Option to trade in an apartment in a prime Warsaw location!
For sale: a modern, detached house offering exceptional livability, situated in a quiet, green area of Zabłocie, in the Serock municipality. The property combines spaciousness, comfort, and functionality with proximity to nature and convenient access to Warsaw—approximately 45 minutes from the capital's city center.
Built in 2025 and finished with a focus on quality, the house is ready for immediate occupancy with no additional investment required. The price includes new furniture as well as a full suite of home appliances and electronics.
This property is an ideal choice for those seeking a spacious family home or an impressive residence near Warsaw, as well as for entrepreneurs looking for a comfortable space that combines residential and professional functions.
A SPACE THAT IMPRESSES
One of the property's greatest assets is the spacious living room—featuring an impressive 5.5-meter ceiling height—which opens onto the dining area. Large sliding glass doors open the interior to the terrace and garden, ensuring excellent natural light and a sense of spaciousness.
The living room features both a traditional fireplace and an electric fireplace, creating a unique atmosphere for family evenings and gatherings with guests alike.
GROUND FLOOR
impressive, spacious entrance hall,
large built-in wardrobe,
large, functional kitchen,
very large pantry with direct access from the kitchen,
spacious living room combined with the dining area,
living room with a 5.5-meter ceiling height,
traditional fireplace and electric fireplace,
wide sliding doors leading to the terrace,
two exits to the terraces,
2 comfortable bedrooms with terrace access,
large bathroom with bathtub and shower,
functional boiler room,
direct access to the garage.
UPPER FLOOR
spacious mezzanine that can be arranged as a study, library, home office, or relaxation area,
2 comfortable bedrooms,
bathroom with a shower, washbasin, and toilet,
space for a washing machine.
In total, the house offers 4 bedrooms, making it an ideal, comfortable space for a large family or for those requiring extra rooms for guests, a study, or remote work.
A GARAGE OFFERING EXCEPTIONAL POSSIBILITIES
The property features an impressive garage with an area of approximately 70 m², capable of accommodating up to 5 cars.
The garage has a ceiling height of 3.5 m and is equipped with an electric garage door.
Additionally, there is parking space for another 4 cars in front of the building.
Such an extensive garage area will be particularly attractive to car enthusiasts, collectors, business owners, or anyone needing storage and utility space.
YEAR-ROUND COMFORT
The house is equipped with underfloor heating on both the ground and upper floors, a modern gas boiler, and a functional boiler room.
These solutions ensure comfort throughout the building, regardless of the season.
GARDEN AND PRIVACY
The 1,200 m² plot is fully fenced and features an automatic entrance gate operated by remote control.
The grounds surrounding the house have been carefully landscaped. The property features a well-maintained garden with plantings and flowers, an automatic irrigation system, as well as an attractive driveway and paths paved with interlocking pavers.
Residents have three terraces at their disposal, offering opportunities for relaxation either right off the living room or in a more secluded area of the garden.
NATURE AND THE ZEGRZE RESERVOIR
The location is one of the property's key assets.
The house is situated in a quiet, green area, surrounded by forests and sites protected under the Natura 2000 program. The Zegrze Reservoir, marinas, beaches, and numerous areas for recreation and active leisure are all within easy reach.
This is the perfect place for those who wish to enjoy the charms of life outside the city while maintaining convenient access to Warsaw. KEY PROPERTY HIGHLIGHTS
300 m² house area
1,200 m² plot
Built in 2025
Move-in ready
Option to trade in an apartment in Warsaw
4 comfortable bedrooms
Spacious living room with dining area
5.5 m high living room ceiling
Mezzanine
2 bathrooms
Very large pantry
3 terraces
Underfloor heating on the ground and upper floors
Gas heating
Modern boiler and heating system
Garage (approx. 70 m²) for 5 cars
3.5 m garage ceiling height
Electric garage doors
Additional parking space for 4 cars
Automatic entrance gate
Well-maintained garden
Automatic irrigation system
New furniture
Fully equipped with appliances and electronics
High-quality workmanship
Quiet, green neighborhood
Close to the Zegrze Reservoir
Adjacent to Natura 2000 protected areas
Suitable for running a business
AN IDEAL RESIDENCE FOR DISCERNING BUYERS
If you are looking for a large, new home near Warsaw that offers exceptional space, high comfort, a spacious garden, and an impressive garage area, this property certainly deserves your attention.
Zabłocie | Serock Municipality | Legionowo County
We invite you to contact us directly to arrange a private viewing. During the meeting, we will be happy to present the full property specifications and all its advantages.
Option to trade in an apartment in Warsaw.
Numer oferty: 644634
Statystyki ogłoszenia: