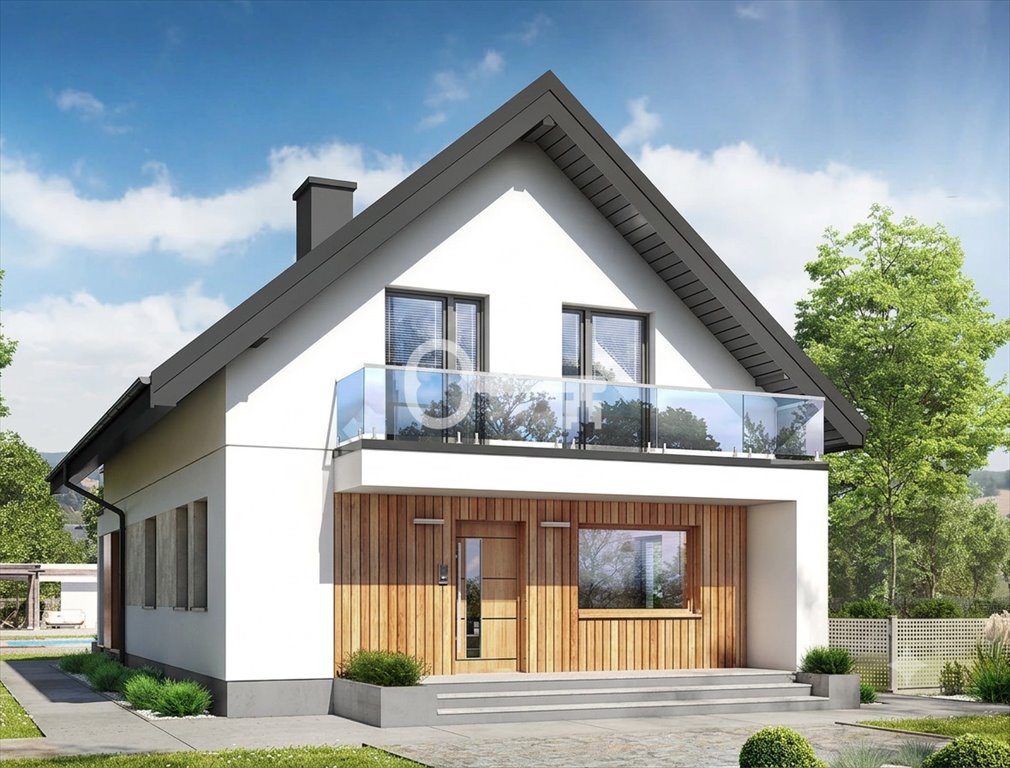

Na sprzedaż nowoczesny dom 160 m² z widokiem na las w Słoninie Słonin, Łąkowa - 160,0m2
Oferta na wyłączność
650 000 zł 4 062,50 zł/m2


 Facebook
 Messenger
 WhatsApp
 SMS
SMS


POWIERZCHNIA
160,00 m2

POWIERZCHNIA DZIAŁKI
853 m2

LICZBA POKOI
6

RODZAJ DOMU
wolnostojący
Szczegóły oferty 685662 Data dodania: dzisiaj
- Kategoria Domy na sprzedaż
- Lokalizacja wielkopolskie, Słonin, Łąkowa
- Powierzchnia całkowita160 m2
-
Powierzchnia
działki 853 m2
 Sprawdź MPZP
-
Cena
650 000 zł
- Cena za m2 4 062,50 zł/m2
- Liczba pokoi 6
- Liczba pięter w budynku 1
- Rodzaj domu wolnostojący
- Rok budowy 2026
- Forma własności Własność
- Materiał inny
- Mediawoda, prąd


Lokalizacja
 Słonin, Łąkowa

Opis oferty
NOWOCZESNY DOM W SĄSIEDZTWIE NATURA 2000
Widok na las Natura 2000 | Okna Oknoplast PAVA z systemem HS | Świetna jakość bez kompromisów | Stan surowym zamknięty
Prezentujemy ofertę nowoczesnego domu w stanie surowym zamkniętym, zrealizowanego według cenionego projektu „Dom w sasankach 6”. Nieruchomość usytuowana jest w malowniczym Słoninie, w pierwszym rzędzie zabudowy bezpośrednio przy obszarze chronionym Natura 2000, co gwarantuje niepowtarzalny widok na zielony las. Budynek powstał z myślą o własnych potrzebach mieszkaniowych, bez jakichkolwiek kompromisów jakościowych i oszczędności materiałowych.
*****
ROZKŁAD POMIESZCZEŃ:
Powierzchnia całkowita wynosi 160 m² po podłodze (145 m² powierzchni użytkowej).
Parter:
* Salon z aneksem kuchennym: funkcjonalny, z dużymi przeszkleniami i bezpośrednim wyjściem na ogród,
* dodatkowy pokój: idealny jako domowe biuro lub sypialnia gościnna,
* łazienka,
* kotłownia.
Piętro:
* Przestronna strefa prywatna: 4 komfortowe i ustawne sypialnie,
* łazienka główna.
STANDARD:
Podwyższony standard wykonania i materiały wysokiej klasy:
* Stolarka okienna: Nowoczesne, 3-szybowe okna Oknoplast PAVA w dwustronnym kolorze antracytowym, wyposażone w system antyprzeciągowy oraz bezpieczne klamki z zabezpieczeniem dla dzieci.
* System HS: Wyjście z salonu na taras zapewnia komfortowy, bezprogowy system przesuwny HS, który płynnie łączy wnętrze z naturą.
* Bezpieczeństwo: Solidne drzwi antywłamaniowe wyposażone w belkę zabezpieczającą.
Konstrukcja i instalacje: Wszystkie ściany działowe wymurowane, w budynku rozprowadzono instalację rekuperacji.
* W cenie: Komplet materiałów przeznaczonych do ocieplenia poddasza.
LOKALIZACJA:
Słonin: Kameralna i malownicza miejscowość zapewniająca ciszę oraz bezpośredni kontakt z naturą.
* Natura 2000: Pierwsza linia zabudowy bezpośrednio przy obszarze chronionym, co daje pewność, że wspaniały widok na las nigdy nie zostanie przesłonięty.
INFORMACJE DODATKOWE:
* Działka: Powierzchnia 853 m², w całości ogrodzona, gwarantująca prywatność i bezpieczeństwo.
* Media i instalacje: Doprowadzony prąd oraz instalacja wodna, dom podłączony do gminnej sieci kanalizacyjnej, na posesji znajduje się dodatkowo betonowe szambo o pojemności 10 m³.
Zapraszam do kontaktu!
MODERN HOUSE ADJACENT TO A NATURA 2000 AREA - SŁONIN
Frontline forest view | Oknoplast PAVA windows | HS sliding door system | Heat recovery ventilation | Building envelope stage
We are pleased to present a modern house in the building envelope stage, constructed according to the functional 'Dom w sasankach 6' design. The property is located in picturesque Słonin, in the front line of development directly adjacent to the Natura 2000 protected area, guaranteeing an unobstructed view of the forest. The building was constructed for the owner's own use, with the utmost care given to the quality of materials and precision of workmanship.
*****
LAYOUT:
The total floor area is 160 m² (145 m² of usable area), and the well-thought-out spatial arrangement guarantees complete comfort for everyday living.
Ground floor:
* Living area: spacious living room with an open-plan kitchen, large glazing, and direct access to the garden.
* Study: an additional room ideal for a home office or guest bedroom.
* Utility and sanitary facilities: bathroom and a boiler room.
First floor:
* Private area: 4 well-proportioned, comfortable bedrooms.
* Bathing room: large main bathroom.
STANDARD AND FINISH:
The building in the building envelope stage features an elevated standard of materials used.
* Window joinery: triple-glazed Oknoplast PAVA windows in double-sided anthracite colour, fitted with an anti-draught system and child-safety handles.
* Sliding system: threshold-free HS lift-and-slide doors leading from the living room to the terrace, seamlessly connecting the interior with the garden area.
* External doors: solid, burglar-proof door with a reinforced security bar.
* Installations: heat recovery ventilation ductwork installed, all partition walls built.
* Additional materials: the price of the property includes a complete set of materials for full attic insulation.
LOCATION:
The property is situated in an intimate setting, combining tranquillity with natural beauty.
* Surroundings: immediate vicinity of the Natura 2000 protected area and the forest edge.
* Recreation: numerous walking and running trails directly beyond the plot boundary.
* Character: a quiet, green area with low-density housing.
GARDEN AND PLOT:
The space surrounding the house creates excellent conditions for arranging a private relaxation area.
* Land: fully fenced plot of 853 m², providing a sense of privacy.
* Utilities: connected electricity, water supply, and a direct connection to the municipal sewage network.
* Additional tank: a 10 m³ concrete septic tank is installed on the property.
Please feel free to contact us to arrange a viewing of the property.
Numer oferty: 685662
Osoba odpowiedzialna zawodowo: Agnieszka Suchan
Widok na las Natura 2000 | Okna Oknoplast PAVA z systemem HS | Świetna jakość bez kompromisów | Stan surowym zamknięty
Prezentujemy ofertę nowoczesnego domu w stanie surowym zamkniętym, zrealizowanego według cenionego projektu „Dom w sasankach 6”. Nieruchomość usytuowana jest w malowniczym Słoninie, w pierwszym rzędzie zabudowy bezpośrednio przy obszarze chronionym Natura 2000, co gwarantuje niepowtarzalny widok na zielony las. Budynek powstał z myślą o własnych potrzebach mieszkaniowych, bez jakichkolwiek kompromisów jakościowych i oszczędności materiałowych.
*****
ROZKŁAD POMIESZCZEŃ:
Powierzchnia całkowita wynosi 160 m² po podłodze (145 m² powierzchni użytkowej).
Parter:
* Salon z aneksem kuchennym: funkcjonalny, z dużymi przeszkleniami i bezpośrednim wyjściem na ogród,
* dodatkowy pokój: idealny jako domowe biuro lub sypialnia gościnna,
* łazienka,
* kotłownia.
Piętro:
* Przestronna strefa prywatna: 4 komfortowe i ustawne sypialnie,
* łazienka główna.
STANDARD:
Podwyższony standard wykonania i materiały wysokiej klasy:
* Stolarka okienna: Nowoczesne, 3-szybowe okna Oknoplast PAVA w dwustronnym kolorze antracytowym, wyposażone w system antyprzeciągowy oraz bezpieczne klamki z zabezpieczeniem dla dzieci.
* System HS: Wyjście z salonu na taras zapewnia komfortowy, bezprogowy system przesuwny HS, który płynnie łączy wnętrze z naturą.
* Bezpieczeństwo: Solidne drzwi antywłamaniowe wyposażone w belkę zabezpieczającą.
Konstrukcja i instalacje: Wszystkie ściany działowe wymurowane, w budynku rozprowadzono instalację rekuperacji.
* W cenie: Komplet materiałów przeznaczonych do ocieplenia poddasza.
LOKALIZACJA:
Słonin: Kameralna i malownicza miejscowość zapewniająca ciszę oraz bezpośredni kontakt z naturą.
* Natura 2000: Pierwsza linia zabudowy bezpośrednio przy obszarze chronionym, co daje pewność, że wspaniały widok na las nigdy nie zostanie przesłonięty.
INFORMACJE DODATKOWE:
* Działka: Powierzchnia 853 m², w całości ogrodzona, gwarantująca prywatność i bezpieczeństwo.
* Media i instalacje: Doprowadzony prąd oraz instalacja wodna, dom podłączony do gminnej sieci kanalizacyjnej, na posesji znajduje się dodatkowo betonowe szambo o pojemności 10 m³.
Zapraszam do kontaktu!
MODERN HOUSE ADJACENT TO A NATURA 2000 AREA - SŁONIN
Frontline forest view | Oknoplast PAVA windows | HS sliding door system | Heat recovery ventilation | Building envelope stage
We are pleased to present a modern house in the building envelope stage, constructed according to the functional 'Dom w sasankach 6' design. The property is located in picturesque Słonin, in the front line of development directly adjacent to the Natura 2000 protected area, guaranteeing an unobstructed view of the forest. The building was constructed for the owner's own use, with the utmost care given to the quality of materials and precision of workmanship.
*****
LAYOUT:
The total floor area is 160 m² (145 m² of usable area), and the well-thought-out spatial arrangement guarantees complete comfort for everyday living.
Ground floor:
* Living area: spacious living room with an open-plan kitchen, large glazing, and direct access to the garden.
* Study: an additional room ideal for a home office or guest bedroom.
* Utility and sanitary facilities: bathroom and a boiler room.
First floor:
* Private area: 4 well-proportioned, comfortable bedrooms.
* Bathing room: large main bathroom.
STANDARD AND FINISH:
The building in the building envelope stage features an elevated standard of materials used.
* Window joinery: triple-glazed Oknoplast PAVA windows in double-sided anthracite colour, fitted with an anti-draught system and child-safety handles.
* Sliding system: threshold-free HS lift-and-slide doors leading from the living room to the terrace, seamlessly connecting the interior with the garden area.
* External doors: solid, burglar-proof door with a reinforced security bar.
* Installations: heat recovery ventilation ductwork installed, all partition walls built.
* Additional materials: the price of the property includes a complete set of materials for full attic insulation.
LOCATION:
The property is situated in an intimate setting, combining tranquillity with natural beauty.
* Surroundings: immediate vicinity of the Natura 2000 protected area and the forest edge.
* Recreation: numerous walking and running trails directly beyond the plot boundary.
* Character: a quiet, green area with low-density housing.
GARDEN AND PLOT:
The space surrounding the house creates excellent conditions for arranging a private relaxation area.
* Land: fully fenced plot of 853 m², providing a sense of privacy.
* Utilities: connected electricity, water supply, and a direct connection to the municipal sewage network.
* Additional tank: a 10 m³ concrete septic tank is installed on the property.
Please feel free to contact us to arrange a viewing of the property.
Numer oferty: 685662
Osoba odpowiedzialna zawodowo: Agnieszka Suchan
Statystyki ogłoszenia: