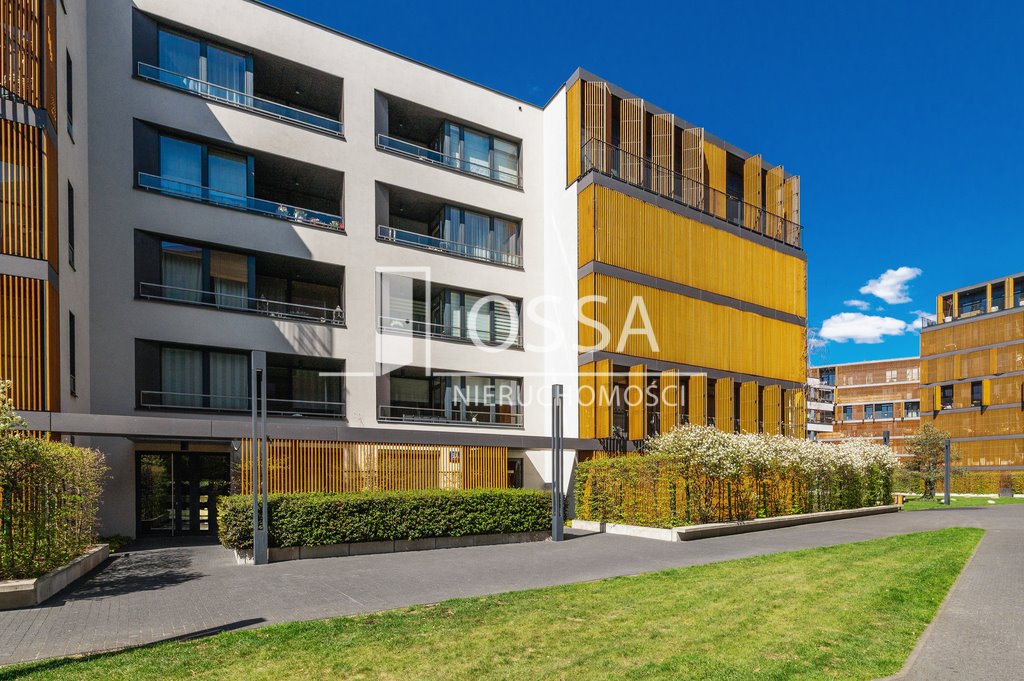
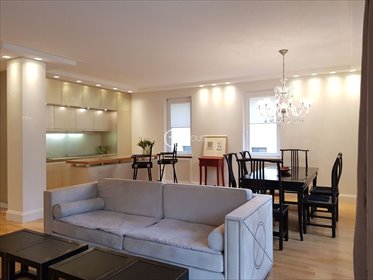
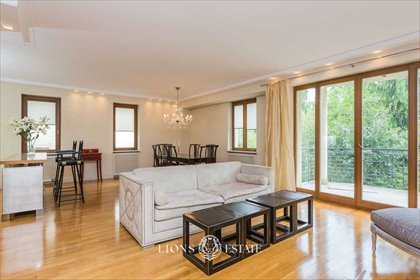
Wyjątkowy apartament na wynajem o powierzchni 132 m², zaprojektowany z myślą o najbardziej wymagających najemcach, łączy w sobie elegancję, przestrzeń i najwyższy standard wykończenia. To miejsce, w którym nowoczesny styl harmonijnie współgra z komfortem codziennego życia.
Wnętrze zachwyca imponującą wysokością pomieszczeń (ok. 3,2 m), która potęguje poczucie przestrzeni i światła, nadając apartamentowi niepowtarzalny, luksusowy charakter. Każdy detal został starannie dopracowany – od wysokiej jakości materiałów wykończeniowych, przez parkietowe podłogi, aż po unikatowe rozwiązania architektoniczne. Mieszkanie było projektowane przez architektkę wnętrz, co widać w licznych, nieszablonowych detalach – obłych ścianach, designerskich formach, huśtawkach czy odważnej, czarnej łazience utrzymanej w spójnym, artystycznym stylu.
Apartament znajduje się na prestiżowym Osiedlu Ażurowych Okiennic przy al. Wilanowskiej na warszawskim Mokotowie – nagradzanym projekcie architektonicznym, docenionym za unikalną formę i charakterystyczną elewację z drewnianych, ażurowych okiennic. Lokalizacja ta łączy spokój, prywatność i wysoki standard życia z doskonałą komunikacją miejską oraz dostępem do pełnej infrastruktury miejskiej.
został zaprojektowany z myślą o wygodzie i funkcjonalności:
przestronny salon
oddzielna kuchnia wyposażona w sprzęt premium (Gaggenau, Miele)
gabinet idealny do pracy zdalnej
dwie sypialnie, w tym jedna z prywatną garderobą
salon kąpielowy
druga łazienka
oddzielne pomieszczenie gospodarcze
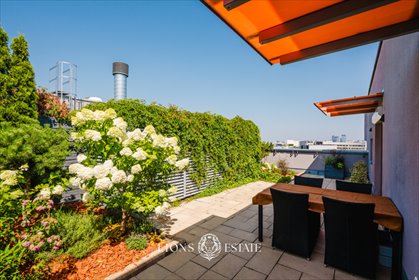
Ogromnym atutem nieruchomości jest taras, który rozciąga się na całą długość mieszkania, stanowiąc naturalne przedłużenie przestrzeni dziennej i prywatną strefę relaksu. Salon i taras ma ekspozycję południową.
Mieszkanie jest w pełni umeblowane i gotowe do wprowadzenia się. Do dyspozycji najemcy pozostaje również (ok. 5 m²).
Dodatkowym, niezwykle rzadkim atutem są dwa miejsca parkingowe w garażu podziemnym (wynajem obligatoryjny – 400 zł miesięcznie za dwa) miejsca jest tyle, że można zaparkować 3 samochody lub 2 samochody i np. skutery
Budynek apartamentowo-handlowy oferuje wysoki standard bezpieczeństwa i komfortu:
recepcja pełniąca funkcję ochrony
monitoring
teren ogrodzony
kontrola dostępu (domofon, alarm)
winda
czynsz najmu: 12300 zł + 400 zł 2 miejsca w hali garażowej
opłaty eksploatacyjne: 1850 zł + prąd według zużycia + woda i energia cieplna (zaliczki zawarte w czynszu administracyjnym, w przypadku przekroczenia limitu najemca jest zobowiązany pokryć różnicę)
kaucja: w wysokości jednomiesięcznego czynszu najmu tj. 12300 zł
ubezpieczenie: polisa OC najemcy (koszt na rok ok. 150 zł)
typ najmu: najem okazjonalny
okres najmu: rok z możliwością przedłużenia
zwierzęta: akceptowane przez właściciela
W najbliższej okolicy dostępne są liczne udogodnienia – na parterze budynku znajdują się m.in. siłownia, piekarnia, sklepy spożywcze (Delikatesy Centrum, Gram Market), apteki oraz restauracje (w tym Hanzo Sushi). W pobliżu znajdują się także szkoły, przedszkola oraz tereny rekreacyjne. Doskonałą komunikację zapewniają liczne linie autobusowe przy al. Wilanowskiej (m.in. 164, 217, 251, 317, 519 oraz linie nocne), a także szybki dojazd do stacji metra Wilanowska.
To propozycja dla osób, które szukają czegoś więcej niż mieszkania – przestrzeni, która inspiruje, daje poczucie prywatności i podkreśla wyjątkowy styl życia.
An exceptional 132 m² apartment for rent, designed with the most demanding tenants in mind, combines elegance, spaciousness, and the highest standard of finish. It is a place where modern design harmoniously blends with everyday comfort.
The interior impresses with its remarkable ceiling height (approx. 3.2 m), enhancing the sense of space and light, and giving the apartment a unique, luxurious character. Every detail has been carefully refined – from high-quality finishing materials and wooden flooring to bespoke architectural solutions.
The apartment was designed by an interior architect, which is evident in the many distinctive features such as curved walls, designer elements, swings, and a bold, all-black bathroom executed in a cohesive, artistic style.
The apartment is located in the prestigious Ażurowe Okiennice development on Aleja Wilanowska in Warsaw’s Mokotów district – an award-winning architectural project recognized for its unique form and distinctive façade made of wooden openwork shutters. This location combines tranquility, privacy, and a high standard of living with excellent public transport connections and full urban infrastructure.
The layout has been thoughtfully designed for comfort and functionality: – spacious living room – separate kitchen equipped with premium appliances (Gaggenau, Miele) – study, ideal for remote work – two bedrooms, including one with a private walk-in wardrobe – two bathrooms and two separate toilets
A standout feature of the property is the terrace, which stretches along the entire length of the apartment, creating a seamless extension of the living space and a private relaxation area. The apartment is fully furnished and ready to move in. (approx. 5 m²) is also included for the tenant’s use.
The mixed-use residential building offers a high level of security and comfort: – reception acting as security – monitoring – gated community – access control (intercom, alarm system) – elevator
Monthly rent:PLN 12,300 + PLN 400 for two parking spaces in the underground garage.
Service charges:PLN 1,850 per month + electricity according to consumption + water and heating (advance payments for water and heating are included in the service charges; if the actual consumption exceeds the prepaid amount, the tenant is responsible for covering the difference).
Security deposit: One month's rent, i.e. PLN 12,300.
Tenant's liability insurance (third-party liability insurance): approximately PLN 150 per year.
Occasional lease agreement (a special type of lease agreement under Polish law).
Lease term: 12 months, with the possibility of extension
Pets: allowed, subject to the landlord's approval
The surrounding area offers a wide range of amenities – on the ground floor of the building there are, among others, a gym, bakery, grocery stores (Delikatesy Centrum, Gram Market), pharmacies, and restaurants (including Hanzo Sushi). Nearby you will also find schools, kindergartens, and recreational areas.
Excellent transport connections are provided by numerous bus lines along Aleja Wilanowska (including 164, 217, 251, 317, 519 and night buses), as well as quick access to Wilanowska metro station.
This is an offer for those seeking more than just an apartment – a space that inspires, provides privacy, and reflects a truly exceptional lifestyle. I would be delighted to arrange a viewing at your convenience.
Oferta wysłana z programu dla biur nieruchomości ASARI CRM (asaricrm.com)
Numer oferty: 316/9733/OMW



 Facebook
 Messenger
 WhatsApp
 SMS
SMS


 Warszawa, Mokotów, al. Wilanowska


 12 500 zł /mc + czynsz: 2 000 zł120 m2 4 104 zł/m2
 13 000 zł /mcmieszkanie Warszawa, Mokotów Dolny, Podchorążych130 m2 4 100 zł/m2
 12 500 zł /mcmieszkanie Warszawa, Mokotów Ksawerów, Wielicka135 m2 3 93 zł/m2
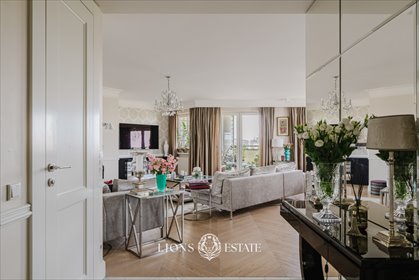 12 800 zł /mc + czynsz: 2 500 zł139 m2 4 92 zł/m2
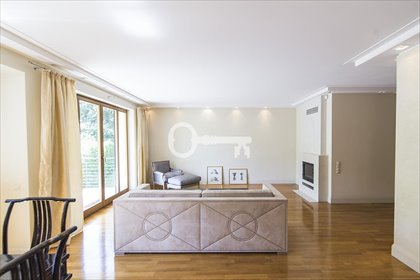 12 000 zł /mcmieszkanie Warszawa, Mokotów Dolny Mokotów, Pod Skocznią146 m2 4 82 zł/m2
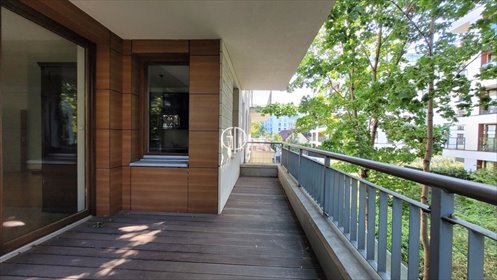 12 000 zł /mc + czynsz: 2 500 zł130 m2 4 92 zł/m2
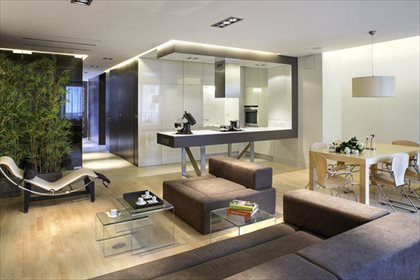 12 500 zł /mcmieszkanie Warszawa, Mokotów, Stary Mokotów, Ludowa115 m2 4 109 zł/m2
 12 000 zł /mcmieszkanie Warszawa, Mokotów, Płyćwiańska148 m2 4 81 zł/m2
 12 000 zł /mc + czynsz: 800 zł150 m2 4 80 zł/m2
 13 000 zł /mc + czynsz: 1 200 zł135 m2 4 96 zł/m2