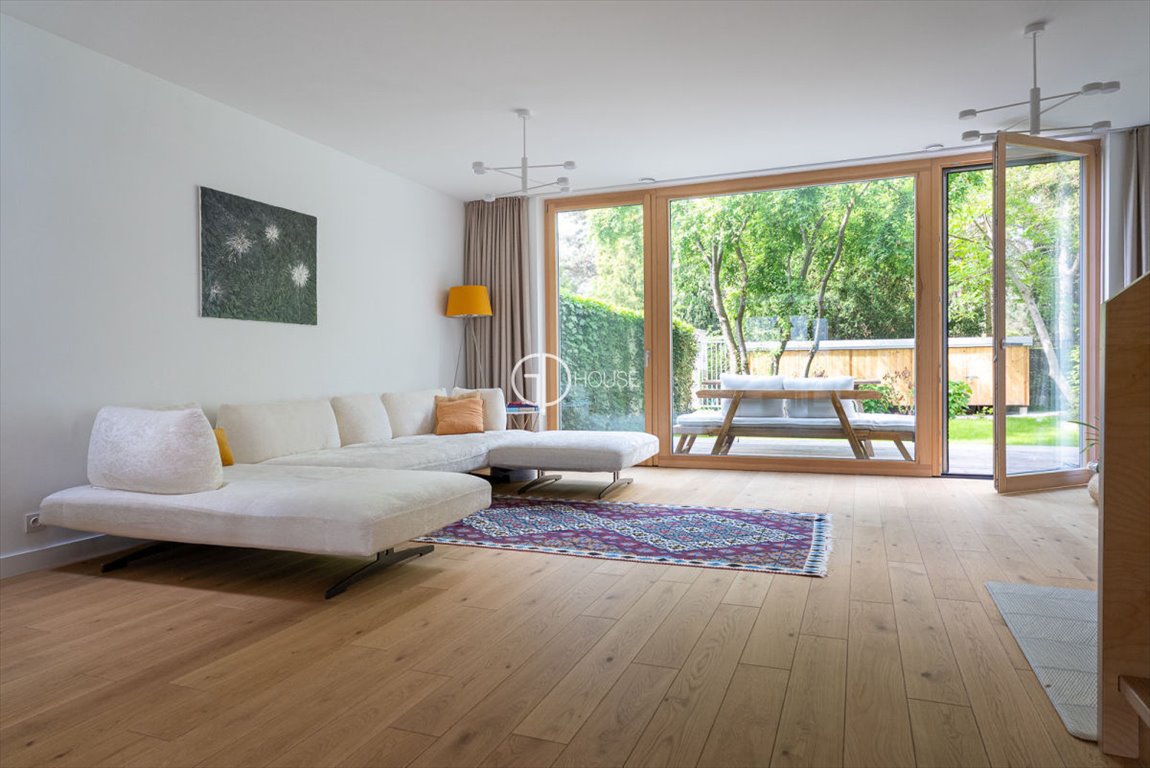
Piękny, wyjątkowy, nowoczesny dom w zabudowie bliźniaczej położony w Wilanowie przy jednej z najlepszych ulic Starego Wilanowa, po stronie pałacu
Dom Bliźniak na Wilanowie, zaprojektowany przez pracownię jojko+nawrocki odniósł sukces w konkursie na Architekturę Roku Województwa Śląskiego 2025, uzyskując nagrodę w kategorii `dzieło eksportowe` architektów ze Śląska
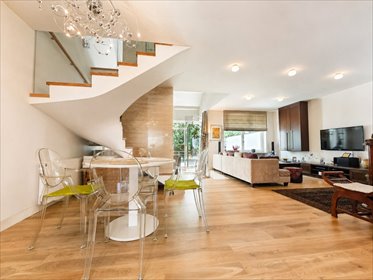
Ten nowoczesny budynek swoją fasadą i dachem nawiązuje do charakterystycznych cech budynków przemysłowych, a wewnątrz zapewnia jasną i przytulną atmosferę, między innymi dzięki obfitemu wykorzystaniu drewna
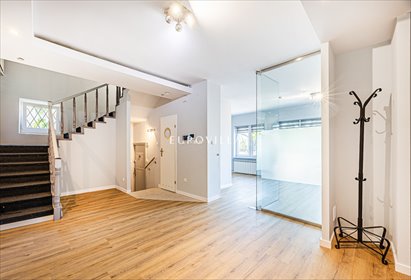
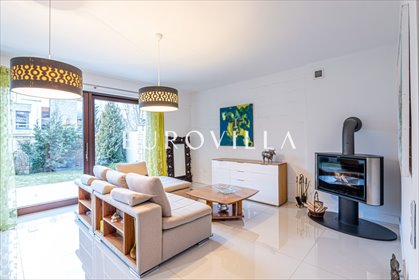
Na parterze znajdują się: hall z garderobą, przestronne salon połączony z jadalnią, kuchnią w pełni wyposażoną ze dużą spiżarnią, toaleta gościnna, dostęp do tarasu i ogrodu z salonu. Między kuchnią a częścią dzienną zainstalowane szklane drzwi
Na I piętrze znajdują się: główna sypialnia z łazienką (prysznic) i garderobą, 2 sypialnie i dodatkowa łazienka (wanna)
Na poddaszu znajdują się: 2 sypialnie, łazienka (prysznic), pralnia
Na terenie posesji wiata na 1 samochód a także miejsca na drugi
Na poddaszu zainstalowana jest klimatyzacja
Dom położony jest 5 minut jazdy od międzynarodowych szkół na Sadybie i w Wilanowie
Beautiful new and modern semi-detached house located in Wilanów in one of the best streets of Old Wilanów, on the side of the Wilanów palace.The semi-detached house in Wilanów, designed by the jojko+nawrocki studio, was successful in the Silesian Voivodeship Architecture of the Year 2025 competition , winning an award in the export project category for architects from Silesia. With its faade and roof, this modern building references the characteristic features of industrial buildings, whilst inside it offers a bright and cosy atmosphere, thanks in part to the extensive use of wood
On the ground floor there are: a hall with wardrobe, a spacious living room connected to the dining room, a fully equipped kitchen with a large pantry, a guest toilet, access to the terrace and garden from the living room. Glass doors installed between the kitchen and the living area. On the first floor: master bedroom with bathroom (shower) and dressing room, 2 bedrooms and an additional bathroom (bathtube). In the attic: 2 bedrooms, bathroom (shower), laundry room. Two parking spaces (one is covered). Air conditioning installed in the attic. Located 5 minutes` drive from the international schools of Sadyba and Wilanów
Tres belle maison neuve moderne située à Wilanów dans l`une des meilleures rues du vieux Wilanów, a proximite du palais de Wilanów.La maison jumelée de Wilanów, conue par le cabinet jojko+nawrocki, a remporté le concours Architecture de l`année de la vovodie de Silésie 2025 , en décrochant le prix dans la catégorie uvre d`exportation des architectes de Silésie. Avec sa faade et son toit, ce btiment moderne fait référence aux caractéristiques typiques des btiments industriels, tandis quà lintérieur, il offre une atmosphère lumineuse et chaleureuse, notamment grce à lutilisation abondante du bois
Le rez-de-chaussée se compose d`un hall avec garde-robe, d`un salon spacieux avec salle à manger, d`une cuisine entièrement équipée avec un garde-manger, d`un WC pour les invités et d`un accès à la terrasse et au jardin depuis le salon. Des portes vitrées sont installées entre la cuisine et le salon. Au premier étage : la chambre principale avec salle de bain (douche) et dressing, 2 chambres et une salle de bain supplémentaire (baignoire). Au 2e étage : 2 chambres, une salle de bains (douche), une lingerie. Parking pour 2 voitures (dont une couverte). L`air conditionné est installé dans les chambres du 2e étage.Localisation a 5 minutes en voiture des ecoles internationales de Sadyba et Wilanów
~Przedstawiona wyżej propozycja nie jest ofertą handlową w rozumieniu przepisów Kodeksu Cywilnego lecz ma charakter informacyjny. Agencja Nieruchomości GP House dokłada wszelkich starań, aby treści przedstawione w naszych ofertach były aktualne i rzetelne. Dane dotyczące ofert uzyskano na podstawie oświadczeń Właścicieli. Jako agencja nieruchomości pobieramy wynagrodzenie w formie prowizji za wykonaną usługę pośrednictwa.~
~The proposal presented above is not a commercial offer within the meaning of the provisions of the Civil Code, but is for information purposes only. The GP House Real Estate Agency makes every effort to ensure that the content presented in our offers is up-to-date and reliable. The data concerning the offers was obtained on the basis of the Owners` declarations. As a real estate agency, we charge remuneration in the form of a commission for the brokerage service provided.~
~La proposition présentée ci-dessus ne constitue pas une offre commerciale au sens des dispositions du Code civil, mais est uniquement a titre informatif. L`agence immobiliére GP House met tout en oeuvre pour que le contenu présenté dans nos offres soit a jour et fiable. Les données concernant les offres ont été obtenues sur la base des déclarations des Propriétaires. En tant qu`agence immobiliére, nous facturons une rémunération sous forme de commission pour le service de courtage fourni.
Numer oferty: 59150385 Nr licencji zawodowej: 5432



 Facebook
 Messenger
 WhatsApp
 SMS
SMS


 Sprawdź MPZP
 Warszawa, Wilanów, Wilanów


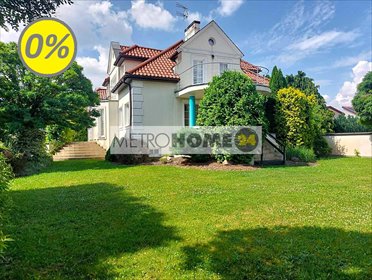 23 000 zł /mcdom Warszawa, Wilanów, Zawady650 m2 0,1200 ha 13 35 zł/m2
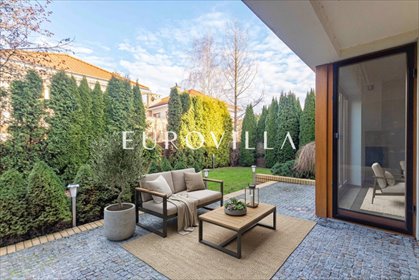 15 000 zł /mc360 m2 0,0500 ha 6 42 zł/m2
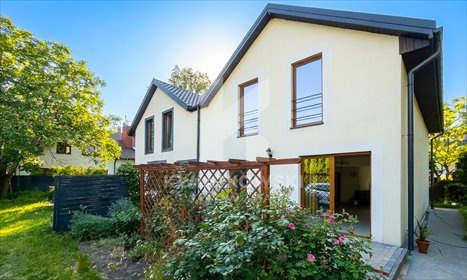 8 000 zł /mcdom Warszawa, Wilanów, Andrutowa120 m2 0,0342 ha 5 67 zł/m2
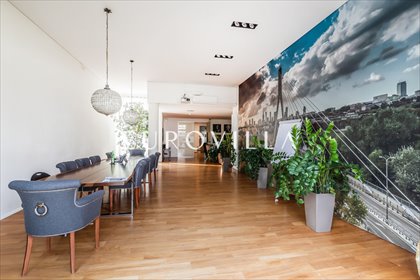 26 000 zł /mcdom Warszawa, Wilanów, Łowcza520 m2 0,0530 ha 11 50 zł/m2
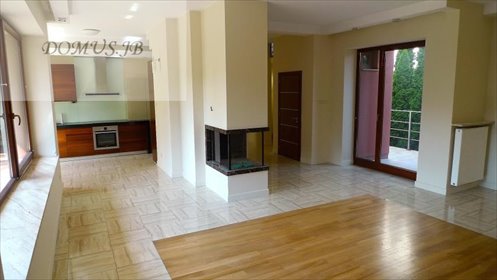 19 000 zł /mc360 m2 0,0600 ha 7 53 zł/m2
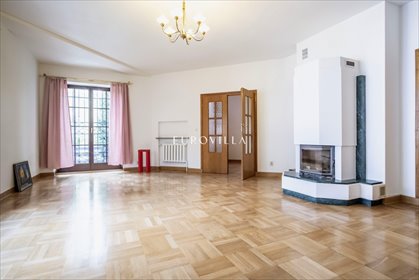 13 500 zł /mc450 m2 0,0630 ha 10 30 zł/m2
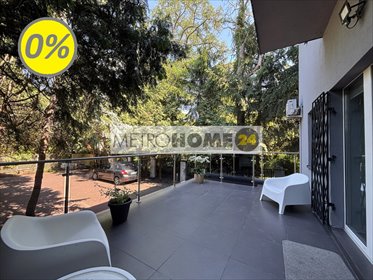 15 000 zł /mcdom Warszawa, Wilanów, Niski Wilanów280 m2 0,0414 ha 8 54 zł/m2
 16 000 zł /mcdom Warszawa, Wilanów, Wilanów, Niski Wilanów350 m2 0,0400 ha 8 46 zł/m2
 15 500 zł /mc270 m2 0,0414 ha 7 57 zł/m2
 14 000 zł /mc216 m2 0,0350 ha 5 65 zł/m2