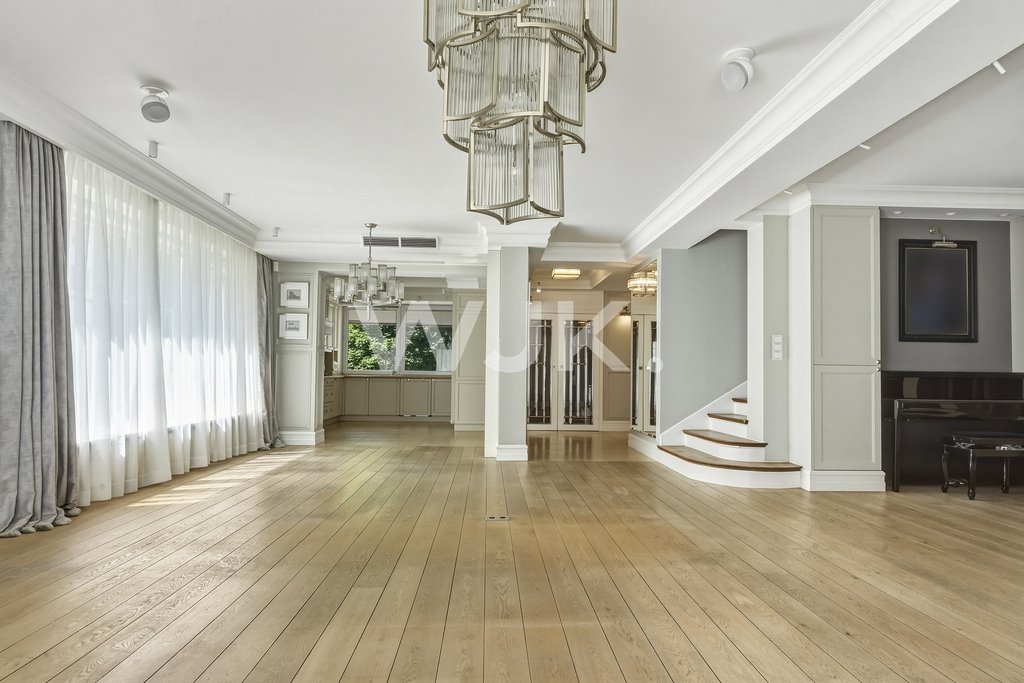
450M2/ 4 SYPIALNIE/ SAUNA/ ZADBANY OGRÓD/ DOM PO KAPITALNYM ODŚWIEŻENIU/ GARAŻ NA 2 SAMOCHODY/ KLIMATYZACJA/ UL.OBORNICKA/ WILANÓW
DANE TECHNICZNE:
Wykończony w najwyższym standardzie dom o powierzchni 450m2 to idealna propozycja dla ceniących styl, nowoczesny design, funkcjonalność i przestrzeń. Działka ma powierzchnię 450m2, ogród obsadzony urokliwą roślinnością, posiada funkcję automatycznego podlewania.
ROZKŁAD POMIESZCZEŃ:
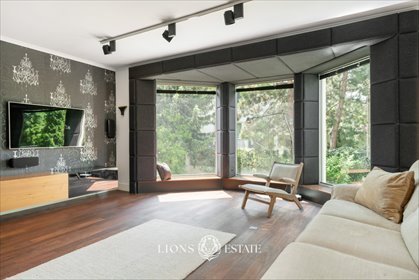
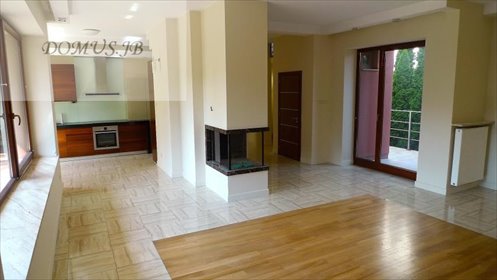
PARTER: - salon z klimatycznym kominkiem - funkcjonalna kuchnia z jadalnią - wyjście na taras i do ogrodu bezpośrednio z salonu - toaleta dla gości
I PIĘTRO: - sypialnia master z garderobę i łazienka z wanną i prysznicem typu walk-in - dwie sypialnie - łazienka z prysznico-wanną
II PIĘTRO: -sypialnia -pokój -łazienka
PRZYZIEMIE: - garaż na dwa samochody - pomieszczenia gospodarcze - pralnia - strefa relaksu z sauną
STANDARD WYKOŃCZENIA:
Nieruchomość wykończona w wysokim standardzie z dbałością o każdy detal. Podłogi wyłożone deską dąb bielony. Okna antywłamaniowe. Zabudowy kuchenne na zamówienie z pełnym osprzętem AGD. W łazienkach wysokiej jakości armatura. W całym domu klimatyzacja.
LOKALIZACJA:
Prestiżowe sąsiedztwo - najbliższe otoczenie stanowią reprezentacyjne wille, domy jednorodzinne. Podstawową zaletą nieruchomości jest jej lokalizacja. Dom położony jest nieopodal Pałacu w Wilanowie. W pobliżu szkoły międzynarodowe: American School of Warsaw, British School, International European School of Warsaw. Doskonała komunikacja z centrum miasta.
---
Przedstawiona wyżej propozycja nie jest ofertą handlową w rozumieniu przepisów prawa lecz ma charakter informacyjny. Dokładamy wszelkich starań, aby treści przedstawione w naszych ofertach były aktualne i rzetelne. Dane dotyczące ofert uzyskano na podstawie oświadczeń Wynajmujących.
Jako Agencja Nieruchomości pobieramy prowizję.
---
450M2/ 4 BEDROOMS / SAUNA / WELL-MAINTAINED GARDEN /A HOUSE AFTER A MAJOR RENOVATION/ 2-CAR GARAGE/ AIR - CONDITIONING/ OBORNICKA STREET / WILANÓW
TECHNICAL SPECIFICATIONS:
Finished to the highest standard, 450m2 home is the perfect choice for those who value style, modern design, functionality, and space. The lot covers 450m2, and the garden with charming vegetation, featuring an automatic irrigation system.
FLOOR PLAN:
GROUND FLOOR: - living room with a cozy fireplace - functional kitchen with dining area - direct access to the terrace and garden from the living room - guest restroom
FIRST FLOOR: - master bedroom with walk-in closet and bathroom featuring a bathtub and walk-in shower - two bedrooms - bathroom with a shower and bathtub
SECOND FLOOR: - bedroom - room - bathroom
BASEMENT: - two-car garage - utility rooms - laundry room - relaxation area with a sauna
FINISHING STANDARD:
The property is finished to a high standard with attention to every detail. The floors are covered with bleached oak planks. Burglar-proof windows. Custom-made kitchen cabinets with a full set of appliances. High-quality fixtures in the bathrooms. Air conditioning in the living room and master bedroom.
LOCATION:
A prestigious neighborhood—the immediate surroundings consist of stately villas and single-family homes. The property’s primary advantage is its location. The house is situated near Wilanów Palace. International schools are nearby: the American School of Warsaw, the British School, and the International European School of Warsaw. Excellent transportation links to the city center.
---
The information presented above does not constitute a commercial offer under the law but is provided for informational purposes only. We make every effort to ensure that the content presented in our listings is up-to-date and accurate. The details regarding the listings were obtained based on statements from the Landlords.
As a real estate agency, we charge a commission.
---
Oferta wysłana z programu dla biur nieruchomości ASARI CRM (asaricrm.com)
Numer oferty: 998/17111/ODW



 Facebook
 Messenger
 WhatsApp
 SMS
SMS


 Sprawdź MPZP
 Warszawa, Wilanów, Obornicka


 20 000 zł /mc225 m2 0,0600 ha 6 89 zł/m2
 12 000 zł /mcdom Warszawa, Wilanów280 m2 0,0414 ha 7 43 zł/m2
 13 000 zł /mcdom Warszawa, Wilanów240 m2 0,0840 ha 5 54 zł/m2
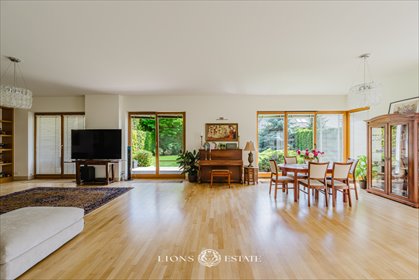 25 000 zł /mcdom Warszawa, Wilanów Zawady400 m2 0,0900 ha 7 63 zł/m2
 15 000 zł /mcdom Warszawa, Wilanów, Powsinek358 m2 0,0473 ha 5 42 zł/m2
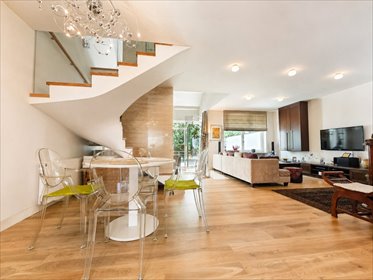 16 000 zł /mcdom Warszawa, Wilanów, Wilanów, Niski Wilanów350 m2 0,0400 ha 8 46 zł/m2
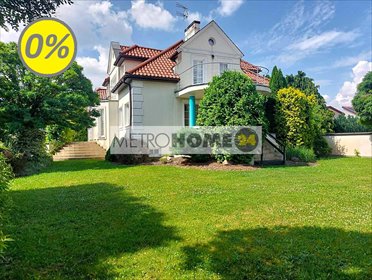 23 000 zł /mcdom Warszawa, Wilanów, Zawady650 m2 0,1200 ha 13 35 zł/m2
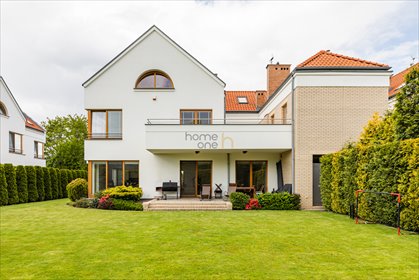 25 000 zł /mcdom Warszawa, Wilanów400 m2 0,0700 ha 7 63 zł/m2
 18 000 zł /mc420 m2 0,0500 ha 6 43 zł/m2
 19 000 zł /mc360 m2 0,0600 ha 7 53 zł/m2