DWUPOZIOMOWY PENTHOUSE TYPU LOFT Z TARASEM NA DACHU - CHORZÓW
Luksusowy Loft z Antresolą | Projekt pod Prywatne Jacuzzi | 0% Prowizji & Bez PCC
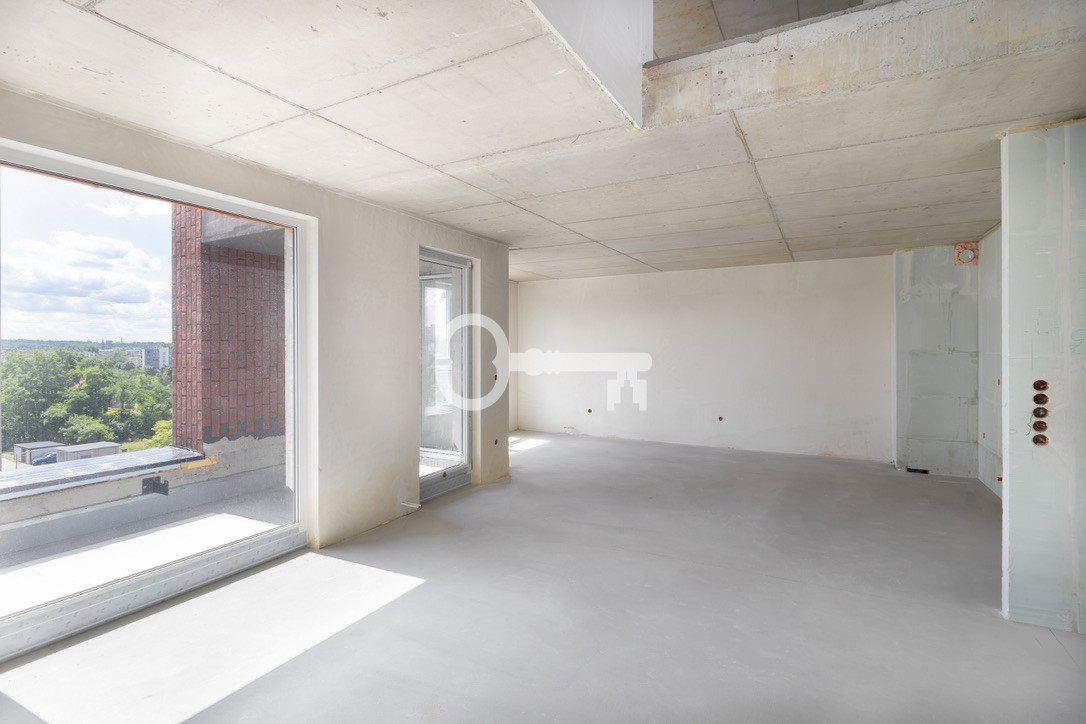
Nowoczesny luksus w stylu nowojorskim. Dwupoziomowy penthouse na najwyższym piętrze z unikalną osią widokową. Zaprojektowany w formule open-space LOFT, daje pełną wolność aranżacyjną (klasyczny układ wielopokojowy lub wybitna, otoczona światłem przestrzeń z prywatnym tarasem i strefą SPA). Nieruchomość typu "trofeum" dla najbardziej wymagających klientów lub inwestorów szukających unikalnego produktu pod najem premium.
*****
ROZKŁAD POMIESZCZEŃ (Poziomy I & II + 39,28 m² tarasów):
POZIOM I (Strefa Dzienna - ~53,5 m²): * Pokój dzienny z aneksem (49,00 m²): reprezentacyjna przestrzeń z wielkoformatowym przeszkleniem i miejscem na wyspę kuchenną, * łazienka dolna (4,42 m²): z miejscem na strefę kąpielową lub łazienkę gościnną, * taras dolny nr 1 (5,55 m²): kameralna przestrzeń wypoczynkowa bezpośrednio przy salonie.
POZIOM II (Prywatna Antresola & SPA - ~70 m² przestrzeni):
* Otwarta antresola (41,64 m²): przestrzeń z widokiem na salon. Możliwość zaaranżowania luksusowej strefy master bedroom z garderobą LUB wydzielenia do 3 osobnych sypialni, * taras górny nr 2 (28,53 m²): wzmocniony strop przygotowany pod montaż prywatnego jacuzzi / balii ogrodowej, * taras górny nr 3 (5,20 m²): dodatkowa, prywatna przestrzeń widokowa.
STANDARD I TECHNOLOGIA PREMIUM:
* Budynek: Dach z ogólnodostępną strefą rekreacji i siłownią zewnętrzną, wewnętrzny fitness, klub malucha, rowerownia oraz myjnia dla psów i rowerów. * Standard apartamentu: Okna 3-szybowe premium w stolarce aluminiowej, drzwi MARTOM RC2 (akustyka do 42 dB), zaawansowana izolacja stropów, klimatyzacja (gotowe piony dachowe), Smart Home, tarasy wykończone gresami 2 cm na dystansach.
LOKALIZACJA:
* Park Amelung: 500 m (stawy, ścieżki biegowe), * Park Śląski: 3,5 km (Zoo, Planetarium), * Komunikacja: Błyskawiczny dojazd do Katowic (DTŚ) - 8 minut do centrum i Strefy Kultury.
INFORMACJE DODATKOWE:
* Odbiór: IV kwartał 2026 r. (ochrona DFG). * Finanse: 0% prowizji, brak podatku PCC 2%. * Dodatkowo: Obowiązkowe miejsca w garażu podziemnym oraz możliwość dokupienia komórki lokatorskiej.
Zapraszam do kontaktu i rezerwacji tej wyjątkowej nieruchomości!
——————————————
KONTAKT:
Mikołaj Raba
Przedstawiona wyżej oferta nie jest ofertą handlową w rozumieniu przepisów prawa, lecz ma charakter informacyjny. Partners International dokłada starań, aby treści przedstawione w naszych ofertach były aktualne i rzetelne. Dane dotyczące ofert uzyskano na podstawie oświadczeń Wynajmujących.
——————————————
CONTACT:
Mikołaj Raba
The above information is not a commercial offer for the purposes of the law but is informative. All data relating to the real estate was obtained on the basis of statements of the Landlords.
———————————
TWO-LEVEL LOFT PENTHOUSE WITH A PRIVATE ROOFTOP TERRACE
Jacuzzi-ready design | Panoramic light | Premium & Luxury Standard | Two-level design freedom | Rooftop lounge area & gym | Children's playroom | Dog and bike wash station | Prestigious top double floor
Modern New York-style luxury in the heart of Silesia. This two-level penthouse located on the top floor redefines urban prestige. Designed in an open-space LOFT formula, it offers complete layout flexibility (a classic multi-room arrangement or one grand open space with a terrace and jacuzzi). It is a proposition for the most demanding clients who celebrate space, as well as investors seeking a trophy asset in the real estate market with tremendous capital appreciation potential.
******
ROOM LAYOUT:
The apartment has been designed as an open, two-level space with impressive floor-to-ceiling glazing and three independent terraces providing substantial outdoor area (total terrace area reaches 39.28 sqm!):
Level I (Living Zone - nearly 53.5 sqm): * Living room with kitchenette (49.00 sqm): the heart of the apartment with panoramic daylighting, offering unlimited arrangement options for a dining space, media area, and kitchen island, * lower bathroom (4.42 sqm): ideal for a comfortable bath zone, * lower terrace No. 1 (5.55 sqm): an intimate terrace with direct access from the living room.
Level II (Private Mezzanine & Rooftop Jacuzzi Zone - nearly 70 sqm total space): * Open mezzanine (41.64 sqm): space overlooking the living room with no partition walls. You can maintain a unique, luxurious open lounge zone with an American-style walk-in closet OR partition up to 3 independent, closed bedrooms tailored to your custom project, * upper terrace No. 2 (28.53 sqm): private relaxation terrace with structural load capacity and utility hookups ready for a private hot tub or jacuzzi (SPA), * upper terrace No. 3 (5.20 sqm): additional viewpoint space.
PREMIUM STANDARD & TECHNOLOGY:
Developer's state delivery, constructed using state-of-the-art technologies and top-grade materials. * Two-level structure with a striking mezzanine - an extraordinary sense of space and luxury. * Premium triple-glazed windows, large-format aluminum joinery - soundproof and energy-efficient with a heat transfer coefficient of Uw, guaranteeing excellent thermal insulation and absolute quiet indoors. * MARTOM burglar-proof doors (RC2 class) - solid 55 mm door leaf with an electronic lock and enhanced acoustic insulation up to 42 dB. * Pre-installed air conditioning infrastructure - ready vertical shafts with heat pump/compressor outlets led to the roof (no wall chasing required). * Acoustic insulation of ceilings - advanced impact sound reduction technology ensuring complete privacy. * Impressive private terraces - recreational area finished with 2 cm porcelain stoneware tiles on pedestal risers, offering complete design flexibility. * Smart Home system - fully prepared for intelligent management of temperature, lighting, and utilities via a smartphone application.
BUILDING & AMENITIES:
Panoramic public rooftop terraces featuring a lounge area, green garden, and outdoor gym for residents. Indoor fitness & gym area - modern, year-round workout space exclusively for residents. Bicycle room and professional wash station for cleaning bicycles and pets after walks. Kids' Club / Playroom - safe, well-equipped play area for the youngest residents.
LOCATION:
The apartment building serves as an ideal base connecting the business pace of Silesia with an oasis of tranquility: * 500 meters to Amelung Park - 5 hectares of revitalized green space, picturesque ponds, and jogging paths, * 3.5 km to Silesian Park - one of Europe's largest urban parks (amusement park, zoo, planetarium), * instant access to Katowice (via DTŚ highway) - just 8-10 minutes to Katowice city center and the Culture Zone.
ADDITIONAL INFORMATION:
* The apartment is fully covered by the Developer Guarantee Fund (DFG). * Buyer is exempt from the 2% PCC transfer tax. * Parking spaces in a two-level underground garage belong to the apartment (available for an additional fee), along with an option to purchase a storage unit. * Key handover date: Q4 2026. * Strictly limited product (unique penthouse, scarce supply). An excellent capital investment for executive corporate leasing or profitable short-term rentals adjacent to Silesian Park.
Please feel free to contact me!
Numer oferty: 807211



 Facebook
 Messenger
 WhatsApp
 SMS
SMS


 Chorzów, Centrum


 299 000 złmieszkanie Chorzów, Astrów48 m2 3 6 229 zł/m2
 192 000 zł48,80 m2 2 3 934 zł/m2
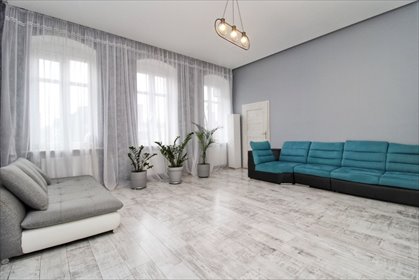 299 000 złmieszkanie Chorzów, Chorzów II, 11 Listopada59,58 m2 2 5 018 zł/m2
 599 000 złmieszkanie Chorzów, Centrum, Powstańców100 m2 4 5 990 zł/m2
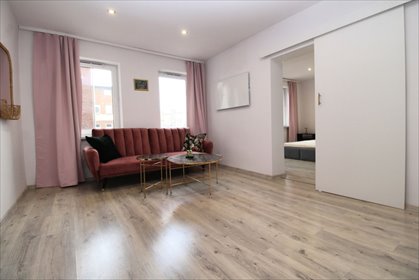 279 000 złmieszkanie Chorzów, Centrum, Powstańców50 m2 2 5 580 zł/m2
 260 000 złmieszkanie Chorzów, Chorzów II, Gwarecka39,90 m2 2 6 516 zł/m2
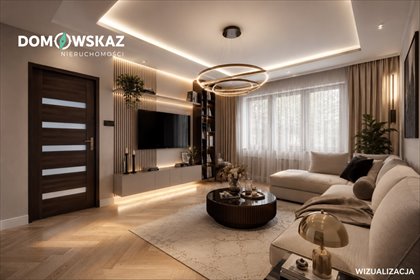 189 999 złmieszkanie Chorzów, Rębaczy35,92 m2 2 5 290 zł/m2
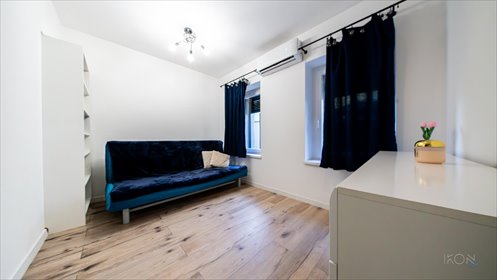 165 000 złmieszkanie Chorzów, Karola Miarki24,90 m2 1 6 627 zł/m2
 345 000 złmieszkanie Chorzów, Batory, gen. Józefa Bema58,50 m2 3 5 897 zł/m2