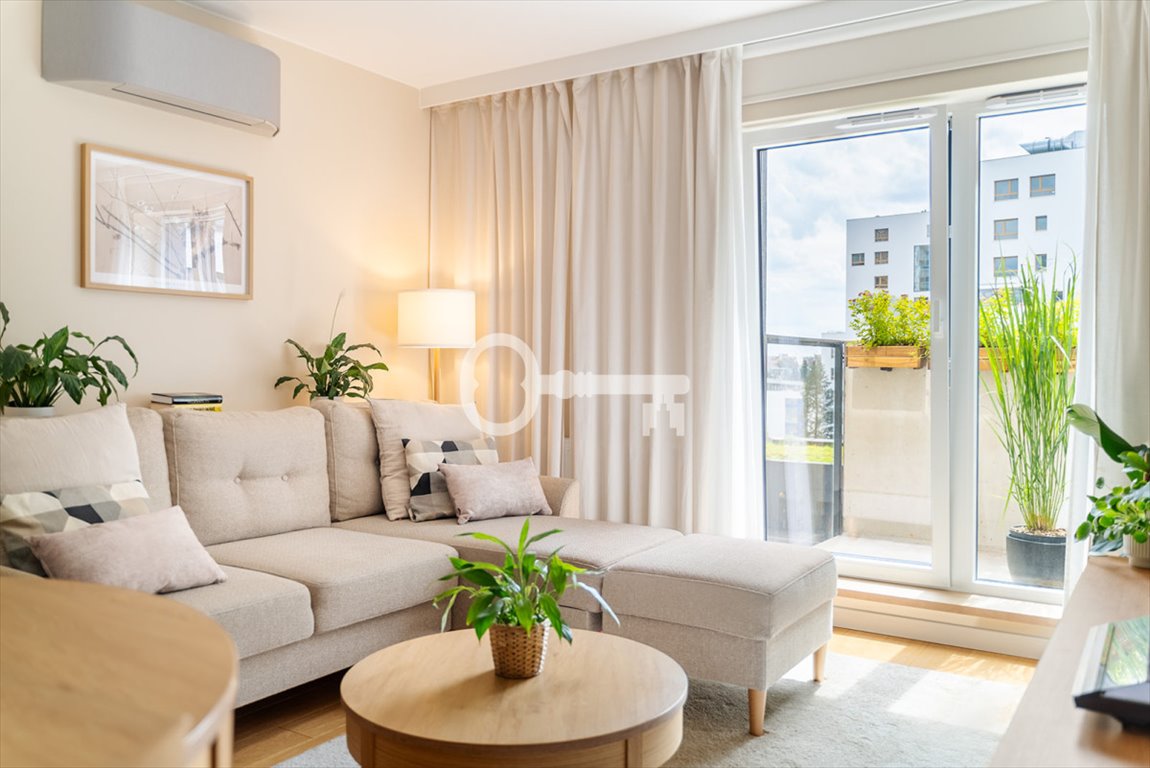
Nowoczesny apartament w inwestycji FIQUS Marcelin | Wykończenie klasy premium | Taras z automatycznym nawadnianiem | Bliskość natury | Smart Home
Prezentujemy nowoczesny apartament, znajdujący się w wyjątkowej inwestycji FIQUS Marcelin. To wnętrze zaprojektowane z myślą o osobach, które pragną żyć w rytmie miasta, nie rezygnując z bliskości natury, prywatności oraz najwyższego standardu życia. Jasne, pięknie doświetlone przestrzenie stworzone w duchu "zdrowego domu" zachwycają estetyką, funkcjonalnością oraz zaawansowaną technologią SMART HOME.
*****
ROZKŁAD POMIESZCZEŃ:
Apartament ma przemyślany układ funkcjonalny: * Salon z aneksem kuchennym (23,41 m2): serce domu z systemową kuchnią i dużym stołem dla 8 osób, * Pokój I: sypialnia połączona z prywatną garderobą, * Pokój II: obecnie zaaranżowany na nowoczesny gabinet do pracy z szybkim łączem internetowym 1Gb, * Pokój III: obecnie pełniący funkcję pokoju dziecięcego, * Łazienka: elegancka i przestronna, wyposażona w komfortową kabinę prysznicową, * Taras (15,79 m2): prawdziwy "ogród w chmurach" obsadzony bluszczem oraz trawami ozdobnymi, wyposażony w automatyczny system nawadniania Gardena, * Balkon (2,18 m2): dodatkowa przestrzeń z widokiem na zielony dziedziniec.
STANDARD:
Wnętrze wykończone materiałami klasy premium z dbałością o ekologię, zdrowie mieszkańców oraz trwałość: * Podłogi i stolarka: Piękna dębowa podłoga (olejowane, bezsękowe deski), bezprzylgowe drzwi Pol-Skone lakierowane w standardzie premium oraz meble marki VOX. * Technologia i Smart Home: Klimatyzacja Toshiba HAORI z ekskluzywnym tekstylnym wykończeniem. System Smart Home wyposażony w czujniki wilgoci i temperatury sprzężone z termostatami w każdym pomieszczeniu oraz inteligentne czujniki dymu połączone z aplikacją mobilną (monitoring w czasie rzeczywistym). * System filtrowanej wody Grohe Pure prosto z baterii, * Wyposażenie i wykończenie: Wysokiej klasy sprzęt AGD, markowa ceramika łazienkowa Grohe i Roca Maxi. Ściany pokryte zdrowymi, ekologicznymi farbami Flugger.
LOKALIZACJA:
* Poznański Marcelin: Jedna z najbardziej pożądanych i dynamicznie rozwijających się dzielnic Poznania, będąca symbolem nowoczesnej wygody i pełnej infrastruktury miejskiej (sklepy, kawiarnie, restauracje, usługi). * Bliskość natury: Zaledwie kilka minut spaceru dzieli budynek od leśnych ścieżek Lasku Marcelińskiego, idealnego miejsca na rekreację. * Komunikacja: Doskonałe połączenie z każdą częścią miasta oraz sprawny wyjazd poza miasto.
INFORMACJE DODATKOWE:
* Budynek: Unikalna, kaskadowa bryła FIQUS Marcelin z 2023 roku. Do dyspozycji mieszkańców są 3 tarasy widokowe na dachach, wspólny Living Room (strefa coworkingowa i spotkań) oraz zielone patio. * Cena apartamentu obejmuje pełne wyposażenie widoczne na zdjęciach. * Komórki lokatorskie: Dwie komórki (2 x 3,67 m2) na tej samej księdze wieczystej (KW), płatne dodatkowo 30 000 PLN. * Miejsca parkingowe: Dwa miejsca w hali garażowej na osobnej księdze wieczystej (KW), płatne dodatkowo 70 000 PLN.
Serdecznie zapraszam do kontaktu!
MODERN APARTMENT IN THE FIQUS MARCELIN INVESTMENT
Modern apartment in the FIQUS Marcelin investment | Premium finish | Terrace with automatic irrigation | Close to nature | Smart Home
We present a modern apartment located in the unique FIQUS Marcelin development. This interior was designed for people who want to live in rhythm with the city without sacrificing proximity to nature, privacy, and the highest standard of living. Bright, beautifully sunlit spaces created in the spirit of a "healthy home" delight with their aesthetics, functionality, and advanced SMART HOME technology.
ROOM LAYOUT:
* The apartment features a well-thought-out functional layout: * Living room with kitchenette (23.41 sqm): the heart of the home featuring a fitted kitchen and a large table for 8 people, * Room I: bedroom combined with a private walk-in closet, * Room II: currently arranged as a modern home office with a high-speed 1Gb internet connection, * Room III: currently serving as a children's room, * Bathroom: elegant and spacious, equipped with a comfortable shower cabin, * Terrace (15.79 sqm): a true "garden in the clouds" planted with ivy and ornamental grasses, equipped with an automatic Gardena irrigation system, * Balcony (2.18 sqm): additional space overlooking a green courtyard.
STANDARD:
* The interior is finished with premium quality materials, paying special attention to ecology, resident health, and durability: * Flooring and joinery: Beautiful oak flooring (oiled, knot-free planks), rebate-free Pol-Skone doors lacquered in a premium standard, and VOX furniture. * Technology and Smart Home: Toshiba HAORI air conditioning with an exclusive textile finish. Smart Home system equipped with humidity and temperature sensors linked to thermostats in every room, as well as smart smoke detectors connected to a mobile app (real-time monitoring). * Grohe Pure filtered water system straight from the tap, * Equipment and finish: High-end household appliances, branded bathroom ceramics by Grohe and Roca Maxi. Walls covered with healthy, eco-friendly Flugger paints.
LOCATION:
* Marcelin, Poznań: One of the most desirable and dynamically developing districts of Poznań, symbolizing modern convenience and full urban infrastructure (shops, cafes, restaurants, services). * Close to nature: Just a few minutes' walk separates the building from the forest trails of Lasek Marceliński, an ideal place for recreation. * Transport: Excellent connections to every part of the city and convenient access to out-of-town routes.
ADDITIONAL INFORMATION:
* Building: Unique, cascading structure of FIQUS Marcelin built in 2023. Residents have access to 3 rooftop viewing terraces, a shared Living Room (coworking and meeting space), and a green patio. * The price of the apartment includes full furnishings visible in the photos. * Storage units: Two storage units (2 x 3.67 sqm) on the same land and mortgage register (KW), available for an additional 30,000 PLN. * Parking spaces: Two spaces in the underground garage on a separate land and mortgage register (KW), available for an additional 70,000 PLN.
Przedstawiona wyżej oferta nie jest ofertą handlową w rozumieniu przepisów prawa, lecz ma charakter informacyjny. Partners International dokłada starań, aby treści przedstawione w naszych ofertach były aktualne i rzetelne. Dane dotyczące ofert uzyskano na podstawie oświadczeń sprzedających.
Jako agencja nieruchomości pobieramy wynagrodzenie w formie prowizji.
The above information is not a commercial offer for the purposes of the law, but is informative. All data relating to the real estate was obtained on the basis of statements of the Sellers.
As a real estate agency we charge a commission.
——————————————
MODERN APARTMENT IN THE FIQUS MARCELIN DEVELOPMENT
Modern apartment in the FIQUS Marcelin development | Premium finish | Terrace with automatic irrigation | Close to nature | Smart Home
We are pleased to present a modern apartment located in the exceptional FIQUS Marcelin development. This interior has been designed for those who wish to live at the pace of the city without compromising on proximity to nature, privacy, and the highest standard of living. Bright, beautifully sunlit spaces created in the spirit of a "healthy home" impress with their aesthetics, functionality, and advanced SMART HOME technology.
*****
LAYOUT:
The apartment boasts a well-thought-out functional layout: * Living room with kitchenette (23.41 m²): the heart of the home with a modular kitchen and a large dining table for 8 people. * Room I: master bedroom with an en-suite walk-in wardrobe. * Room II: currently arranged as a modern home office with a high-speed 1Gb internet connection. * Room III: currently arranged as a children's bedroom. * Bathroom: elegant and spacious, fitted with a comfortable walk-in shower. * Terrace (15.79 m²): a true "garden in the clouds" planted with ivy and ornamental grasses, equipped with an automatic Gardena irrigation system. * Balcony (2.18 m²): an additional outdoor space overlooking the green courtyard.
STANDARD:
The interior has been finished with premium materials, paying close attention to ecology, residents' health, and durability: * Flooring and joinery: Beautiful oak flooring (oiled, knot-free boards), rebated-free Pol-Skone doors lacquered to a premium standard, and VOX furniture. * Technology and Smart Home: Toshiba HAORI air conditioning with an exclusive textile finish. Smart Home system equipped with humidity and temperature sensors coupled with thermostats in every room, as well as smart smoke detectors linked to a mobile app (real-time monitoring). * Grohe Pure filtered water system straight from the tap. * Fittings and finishes: High-end household appliances, branded Grohe and Roca Maxi bathroom ceramics. Walls painted with healthy, eco-friendly Flugger paints.
LOCATION:
* Poznań's Marcelin: One of the most desirable and dynamically developing districts of Poznań, representing modern convenience and comprehensive urban infrastructure (shops, cafes, restaurants, services). * Close to nature: Just a few minutes' walk from the woodland trails of Lasek Marceliński, an ideal setting for outdoor recreation. * Transport links: Excellent connections to every part of the city, as well as convenient access to main exit routes.
ADDITIONAL INFORMATION:
* Building: The unique, cascading architecture of FIQUS Marcelin completed in 2023. Residents have access to 3 rooftop viewing terraces, a shared Living Room (co-working and meeting area), and a green patio. * The price of the apartment includes all furnishings and fittings shown in the photographs. * Storage units: Two storage rooms (2 x 3.67 m²) on the same land and mortgage register (KW), available for an additional 30,000 PLN. * Parking spaces: Two spaces in the underground garage on a separate land and mortgage register (KW), available for an additional 70,000 PLN.
You are cordially invited to get in touch!
Numer oferty: 472252



 Facebook
 Messenger
 WhatsApp
 SMS


 Poznań, Grunwald, Świerzawska


 871 565 złmieszkanie Poznań, Grunwald, Smardzewska70,26 m2 4 12 405 zł/m2
 1 275 000 złmieszkanie Poznań, Grunwald, Ceglana67 m2 3 19 030 zł/m2
 529 000 złmieszkanie Poznań, Grunwald, Jugosłowiańska49,50 m2 2 10 687 zł/m2
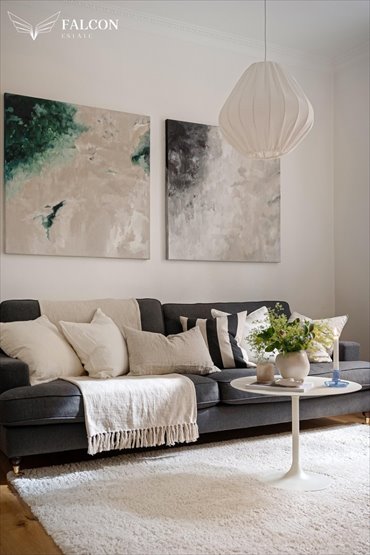 550 016 złmieszkanie Poznań, Grunwald, Smardzewska42,97 m2 2 12 800 zł/m2
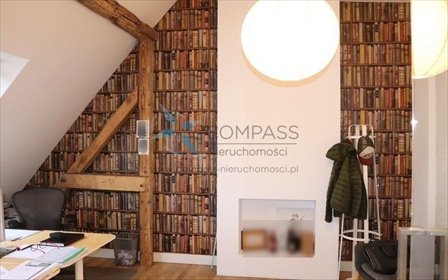
 699 900 złmieszkanie Poznań, Grunwald, Łazarz, Andrzeja i Władysława Niegolewskich69 m2 2 10 143 zł/m2
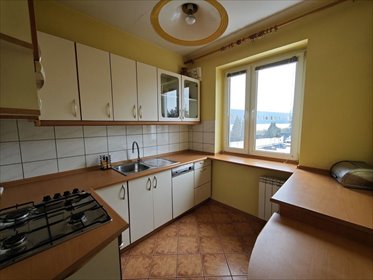 645 000 złmieszkanie Poznań, Grunwald, Grunwald, Dobrodzieńska65,40 m2 3 9 862 zł/m2
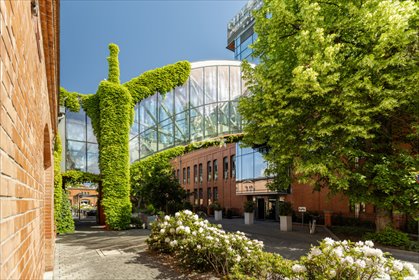 5 590 000 złmieszkanie Poznań, Grunwald, Stanisława Wyspiańskiego207,36 m2 4 26 958 zł/m2
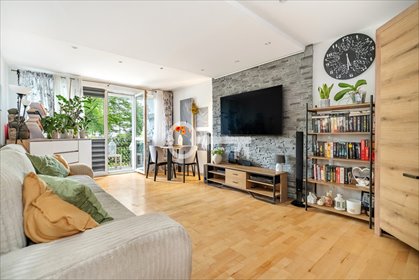 635 000 zł54,30 m2 2 11 694 zł/m2
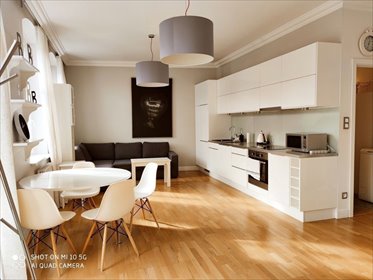 590 000 złmieszkanie Poznań, Grunwald, Łazarz, Niegolewskich46,35 m2 1 12 729 zł/m2
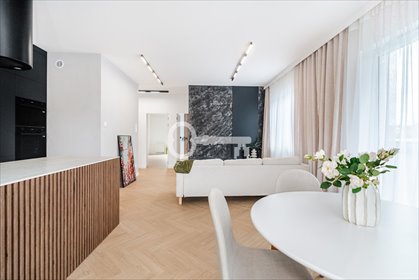 1 299 000 zł72,85 m2 3 17 831 zł/m2