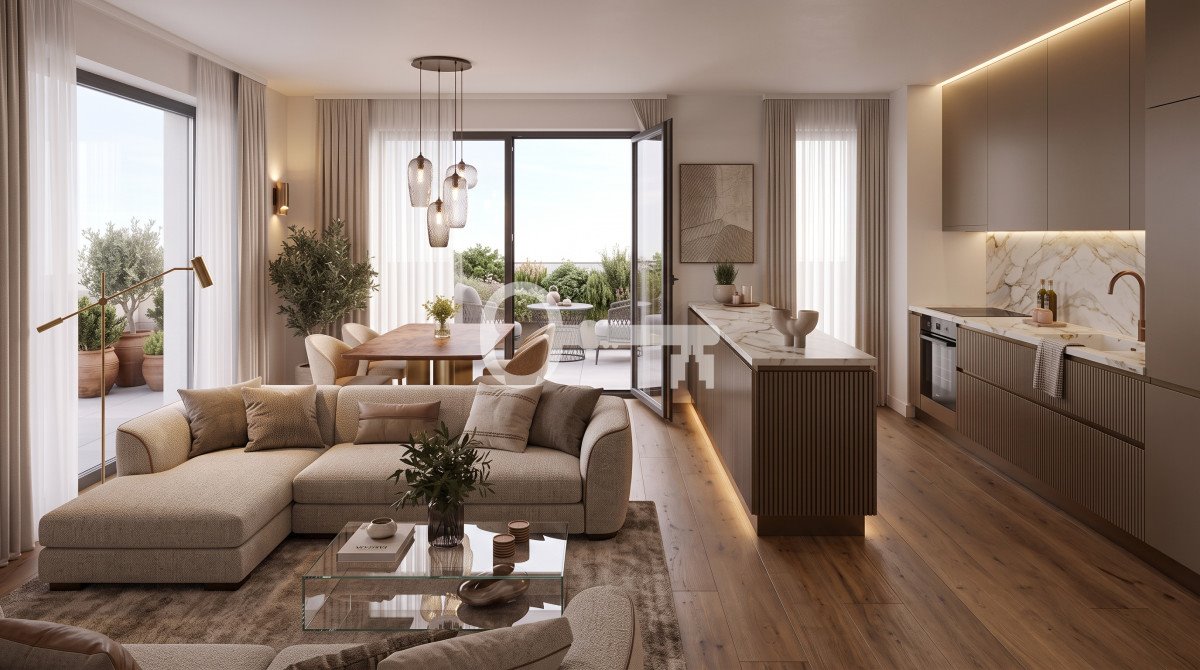

Przestronne 4-pokojowe mieszkanie 99 m² z wysokim sufitem. Katowice, Zadole - 99,36m2
1 540 080
zł
15 500 zł/m2


 Facebook
 Messenger
 WhatsApp
 SMS
SMS


POWIERZCHNIA
99,36 m2

PIĘTRO
4 / 4

LICZBA POKOI
4

PARKING
miejsce parkingowe
Szczegóły oferty 505944 Data dodania: 6 dni temu
- Kategoria Mieszkania na sprzedaż
- Lokalizacja śląskie, Katowice, Zadole
- Powierzchnia całkowita99,36 m2
-
Cena
1 540 080 zł
- Cena za m2 15 500 zł/m2
- Liczba pokoi 4
- Piętro 4
- Liczba pięter w budynku 4
- Typ budynkuapartamentowiec
- Rok budowy 2026
- Forma własności Własność


- Informacje dodatkowe:
- miejsce parkingowe, balkon
- Okolica:
- apteka, las, metro, park, przedszkole, żłobek
Lokalizacja
 Katowice, Zadole

Opis oferty
KILKA MINUT DO UCZELNI I KOMPLEKSU MEDYCZNEGO
Oszczędź na starcie: 0% prowizji i 0% PCC | Wysokość sięgająca 3 metrów | Panoramiczna stolarka aluminiowa | Rekuperacja | Ogrzewanie podłogowe | Gotowa instalacja klimatyzacji | idealne rozwiązanie dla lekarzy, studentów i inwestorów.
Inwestycja w sąsiedztwie parku, oferująca połączenie miejskiej infrastruktury i natury. Czteropokojowy apartament na ostatnim piętrze wyróżnia się ponadprzeciętną, trzymetrową wysokością, dając bezcenne poczucie przestrzeni. Infrastruktura osiedla gwarantuje najwyższy standard bezpieczeństwa i codziennego relaksu. Mieszkańcy zyskują dostęp do bezpiecznego garażu podziemnego, systemów całodobowego monitoringu, eleganckiej recepcji oraz placu zabaw.
*****
ROZKŁAD POMIESZCZEŃ:
* Salon z aneksem kuchennym (33,74 m2),
* komfortowa sypialnia (10,77 m2),
* pokój 1 (10,08 m2),
* pokój 2 (9,27 m2),
* pokój 3 (19,10 m2),
* garderoba (2,18 m2),
* łazienka 1 (4,69 m2),
* łazienka 2 (4,54 m2),
* hall (15,76 m2),
* balkon (25,23 m2).
STANDARD:
Infrastruktura osiedla gwarantuje najwyższy standard bezpieczeństwa i codziennego relaksu. Mieszkańcy zyskują dostęp do bezpiecznego garażu podziemnego, systemów całodobowego monitoringu, eleganckiej recepcji oraz placu zabaw.
INWESTYCJA:
* Budynek z windą i ogrzewanie podłogowe
* Stolarka trzyszybowa.
* Rekuperacja.
* Niska, 4-piętrowa zabudowa zapewnia kameralność i spokój.
* Nowoczesne budownictwo z 2026 r., możliwość wykończenia „pod klucz”.
LOKALIZACJA:
* Śląski Uniwersytet Medyczny ~500 metrów.
* Górnośląskie Centrum Medyczne ~5 km.
* Przystanki autobusowe ~3 minuty pieszo.
* Stacje kolejowe ~6 km.
* Centrum Katowic ~6 km.
* Mikołów - 10-15 min.
* Chorzów - dojazd zajmuje ok. 15-20 min.
INFORMACJE DODATKOWE:
* Możliwość zakupu miejsca postojowego w hali garażowej podziemnej lub miejsca naziemnego
* Możliwość dokupienia komórki lokatorskiej
* Apartament sprzedawany jest w standardzie deweloperskim, istnieje możliwość zlecenia pełnego wykończenia oraz umeblowania lokalu „pod klucz”.
* Szczegółowe informacje dotyczące umowy rezerwacyjnej oraz wysokości wpłaty zabezpieczającej (zadatek/kaucja rezerwacyjna) dostępne u agenta prowadzącego.
* Posiadamy w ofercie również inne metraże.
Zapraszam na prezentację!
——————————————
KONTAKT:
Patrycja Ziętek
Przedstawiona wyżej oferta nie jest ofertą handlową w rozumieniu przepisów prawa, lecz ma charakter informacyjny. Partners International dokłada starań, aby treści przedstawione w naszych ofertach były aktualne i rzetelne. Dane dotyczące ofert uzyskano na podstawie oświadczeń wynajmujących.
Jako agencja nieruchomości pobieramy wynagrodzenie w formie prowizji.
——————————————
CONTACT:
Patrycja Ziętek
The above information is not a commercial offer for the purposes of the law, but is informative. All data relating to the real estate was obtained on the basis of statements of the Landlords.
As a real estate agency, we charge a commission.
——————————————
JUST A FEW MINUTES FROM THE UNIVERSITY AND THE MEDICAL COMPLEX—
0% commission and 0% property transfer tax! | Ceiling height of up to 3 meters | Panoramic aluminum windows | Heat recovery system | Underfloor heating | Pre-wired for air conditioning | The perfect solution for doctors, students, and investors.
A development located next to a park, offering a blend of urban infrastructure and nature. This four-room top-floor apartment stands out with its exceptional 3-meter ceiling height, providing an invaluable sense of space. The development’s infrastructure guarantees the highest standards of security and daily relaxation. Residents enjoy access to a secure underground garage, 24/7 surveillance systems, an elegant lobby, and a playground.
*****
FLOOR PLAN:
* Living room with kitchenette (33.74 m²),
* comfortable bedroom (10.77 m²),
* bedroom 1 (10.08 m²),
* Room 2 (9.27 m²),
* Room 3 (19.10 m²),
* Walk-in closet (2.18 m²),
* Bathroom 1 (4.69 m²),
* Bathroom 2 (4.54 m²),
* entry hall (15.76 m²),
* balcony (25.23 m²).
STANDARD:
The development’s infrastructure guarantees the highest standards of security and daily relaxation. Residents have access to a secure underground garage, 24/7 surveillance systems, an elegant reception area, and a playground.
PROJECT:
* Building with an elevator and underfloor heating.
* Triple-pane windows.
* Heat recovery system with up to 80% efficiency.
* Low-rise, 4-story development ensures privacy and tranquility.
* Modern construction from 2026, with the option of “turnkey” finishing.
LOCATION:
* Medical University of Silesia ~500 meters.
* Upper Silesian Medical Center ~5 km.
* Bus stops ~3 minutes on foot.
* Train stations ~6 km.
* Downtown Katowice ~6 km.
* Mikołów - 10-15 min.
* Chorzów - travel time is approx. 15-20 min.
ADDITIONAL INFORMATION:
* Option to purchase a parking space in the underground garage or an above-ground space.
* Option to purchase a storage unit.
* The apartment is sold in a developer’s standard; it is possible to commission a full finish and “turnkey” furnishing of the unit.
* Detailed information regarding the reservation agreement and the amount of the security deposit (down payment/reservation deposit) is available from the listing agent.
* We also have other floor plans available.
I invite you to a viewing!
Numer oferty: 505944
Oszczędź na starcie: 0% prowizji i 0% PCC | Wysokość sięgająca 3 metrów | Panoramiczna stolarka aluminiowa | Rekuperacja | Ogrzewanie podłogowe | Gotowa instalacja klimatyzacji | idealne rozwiązanie dla lekarzy, studentów i inwestorów.
Inwestycja w sąsiedztwie parku, oferująca połączenie miejskiej infrastruktury i natury. Czteropokojowy apartament na ostatnim piętrze wyróżnia się ponadprzeciętną, trzymetrową wysokością, dając bezcenne poczucie przestrzeni. Infrastruktura osiedla gwarantuje najwyższy standard bezpieczeństwa i codziennego relaksu. Mieszkańcy zyskują dostęp do bezpiecznego garażu podziemnego, systemów całodobowego monitoringu, eleganckiej recepcji oraz placu zabaw.
*****
ROZKŁAD POMIESZCZEŃ:
* Salon z aneksem kuchennym (33,74 m2),
* komfortowa sypialnia (10,77 m2),
* pokój 1 (10,08 m2),
* pokój 2 (9,27 m2),
* pokój 3 (19,10 m2),
* garderoba (2,18 m2),
* łazienka 1 (4,69 m2),
* łazienka 2 (4,54 m2),
* hall (15,76 m2),
* balkon (25,23 m2).
STANDARD:
Infrastruktura osiedla gwarantuje najwyższy standard bezpieczeństwa i codziennego relaksu. Mieszkańcy zyskują dostęp do bezpiecznego garażu podziemnego, systemów całodobowego monitoringu, eleganckiej recepcji oraz placu zabaw.
INWESTYCJA:
* Budynek z windą i ogrzewanie podłogowe
* Stolarka trzyszybowa.
* Rekuperacja.
* Niska, 4-piętrowa zabudowa zapewnia kameralność i spokój.
* Nowoczesne budownictwo z 2026 r., możliwość wykończenia „pod klucz”.
LOKALIZACJA:
* Śląski Uniwersytet Medyczny ~500 metrów.
* Górnośląskie Centrum Medyczne ~5 km.
* Przystanki autobusowe ~3 minuty pieszo.
* Stacje kolejowe ~6 km.
* Centrum Katowic ~6 km.
* Mikołów - 10-15 min.
* Chorzów - dojazd zajmuje ok. 15-20 min.
INFORMACJE DODATKOWE:
* Możliwość zakupu miejsca postojowego w hali garażowej podziemnej lub miejsca naziemnego
* Możliwość dokupienia komórki lokatorskiej
* Apartament sprzedawany jest w standardzie deweloperskim, istnieje możliwość zlecenia pełnego wykończenia oraz umeblowania lokalu „pod klucz”.
* Szczegółowe informacje dotyczące umowy rezerwacyjnej oraz wysokości wpłaty zabezpieczającej (zadatek/kaucja rezerwacyjna) dostępne u agenta prowadzącego.
* Posiadamy w ofercie również inne metraże.
Zapraszam na prezentację!
——————————————
KONTAKT:
Patrycja Ziętek
Przedstawiona wyżej oferta nie jest ofertą handlową w rozumieniu przepisów prawa, lecz ma charakter informacyjny. Partners International dokłada starań, aby treści przedstawione w naszych ofertach były aktualne i rzetelne. Dane dotyczące ofert uzyskano na podstawie oświadczeń wynajmujących.
Jako agencja nieruchomości pobieramy wynagrodzenie w formie prowizji.
——————————————
CONTACT:
Patrycja Ziętek
The above information is not a commercial offer for the purposes of the law, but is informative. All data relating to the real estate was obtained on the basis of statements of the Landlords.
As a real estate agency, we charge a commission.
——————————————
JUST A FEW MINUTES FROM THE UNIVERSITY AND THE MEDICAL COMPLEX—
0% commission and 0% property transfer tax! | Ceiling height of up to 3 meters | Panoramic aluminum windows | Heat recovery system | Underfloor heating | Pre-wired for air conditioning | The perfect solution for doctors, students, and investors.
A development located next to a park, offering a blend of urban infrastructure and nature. This four-room top-floor apartment stands out with its exceptional 3-meter ceiling height, providing an invaluable sense of space. The development’s infrastructure guarantees the highest standards of security and daily relaxation. Residents enjoy access to a secure underground garage, 24/7 surveillance systems, an elegant lobby, and a playground.
*****
FLOOR PLAN:
* Living room with kitchenette (33.74 m²),
* comfortable bedroom (10.77 m²),
* bedroom 1 (10.08 m²),
* Room 2 (9.27 m²),
* Room 3 (19.10 m²),
* Walk-in closet (2.18 m²),
* Bathroom 1 (4.69 m²),
* Bathroom 2 (4.54 m²),
* entry hall (15.76 m²),
* balcony (25.23 m²).
STANDARD:
The development’s infrastructure guarantees the highest standards of security and daily relaxation. Residents have access to a secure underground garage, 24/7 surveillance systems, an elegant reception area, and a playground.
PROJECT:
* Building with an elevator and underfloor heating.
* Triple-pane windows.
* Heat recovery system with up to 80% efficiency.
* Low-rise, 4-story development ensures privacy and tranquility.
* Modern construction from 2026, with the option of “turnkey” finishing.
LOCATION:
* Medical University of Silesia ~500 meters.
* Upper Silesian Medical Center ~5 km.
* Bus stops ~3 minutes on foot.
* Train stations ~6 km.
* Downtown Katowice ~6 km.
* Mikołów - 10-15 min.
* Chorzów - travel time is approx. 15-20 min.
ADDITIONAL INFORMATION:
* Option to purchase a parking space in the underground garage or an above-ground space.
* Option to purchase a storage unit.
* The apartment is sold in a developer’s standard; it is possible to commission a full finish and “turnkey” furnishing of the unit.
* Detailed information regarding the reservation agreement and the amount of the security deposit (down payment/reservation deposit) is available from the listing agent.
* We also have other floor plans available.
I invite you to a viewing!
Numer oferty: 505944
Statystyki ogłoszenia: