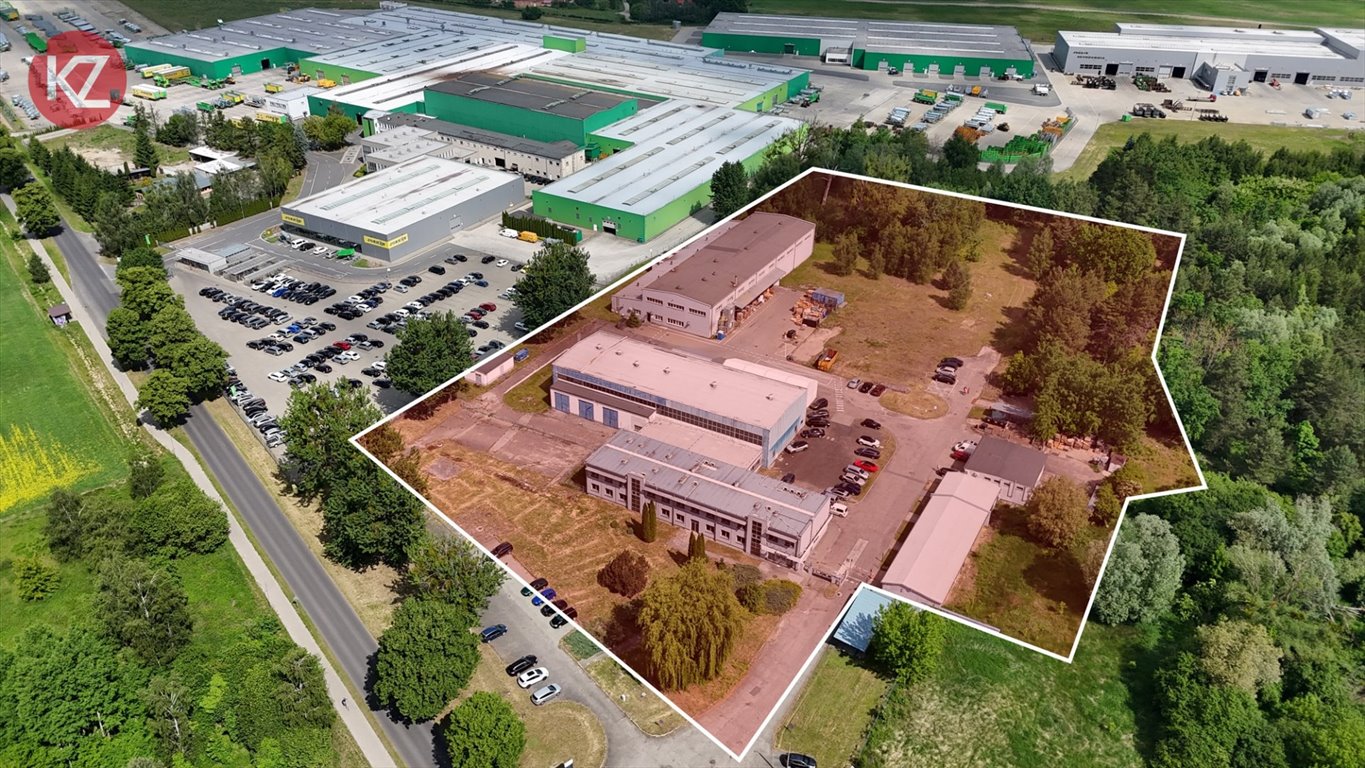

Do sprzedania zakład produkcyjny 4 580 m² w Trzciance Trzcianka, Gorzowska - 4580,0m2
Oferta na wyłączność
5 900 000 zł 1 288,21 zł/m2


 Facebook
 Messenger
 WhatsApp
 SMS


POWIERZCHNIA
4580,00 m2

PRZEZNACZENIE
-

PIĘTRO
-
Szczegóły oferty KZSC-BS-5855 Data dodania: wczoraj
- Kategoria Lokale użytkowe na sprzedaż
- Lokalizacja wielkopolskie, Trzcianka, Gorzowska
- Powierzchnia całkowita4 580 m2
-
Cena
5 900 000 zł
- Cena za m2 1 288,21 zł/m2
- Forma własności Użytkowanie wieczyste


- Informacje dodatkowe:
- klimatyzacja, ogrzewanie
Lokalizacja
 Trzcianka, Gorzowska
Opis oferty
Zakład produkcyjny na sprzedaż - Trzcianka, ul. Gorzowska
1) Trzcianka - kilka słów o lokalizacji miejskiej
Trzcianka (woj. wielkopolskie, powiat czarnkowsko‑trzcianecki) to najludniejsze miasto powiatu i lokalny ośrodek gospodarczy, administracyjny i kulturalny. Miasto położone jest na Pojezierzu Wałeckim, w otoczeniu lasów i jezior, co łączy zaplecze pracownicze z wysoką jakością życia.
2) Mikro‑lokalizacja: strefa przemysłowa Trzcianka, ul. Gorzowska
Otoczenie: aktywna strefa przemysłowa z funkcjonującymi zakładami - w sąsiedztwie m.in. JOSKIN Polska
3) Przedmiot oferty - kluczowe liczby i atuty
Powierzchnia działek: 24 576 m² (2,4576 ha) - status: użytkowanie wieczyste .
Przeznaczenie: teren przemysłowy; brak miejscowego planu zagospodarowania (MPZP).
Zabudowa łącznie: ok. 4 580 m² powierzchni użytkowej.
Uzbrojenie: prąd (trafostacja, dostępna moc ok. 130 kW ), wodociąg, kanalizacja sanitarna i deszczowa, gaz.
Infrastruktura techniczna hal: instalacja sprężonego powietrza, małe suwnice, regały wysokiego składowania, malarnia.
Teren: w pełni ogrodzony, utwardzony - ponad 6 400 m² placów i dróg wewnętrznych.
Parking: miejsca zewnętrzne - 47 aut, miejsca wewnętrzne 14 aut (możliwość dodatkowego wykorzystnia wolnego placu na kolejne 20 aut).
Dojazd: bezpośredni zjazd z ul. Gorzowskiej (droga asfaltowa).
Dlaczego to się opłaca:
Natychmiastowa gotowość operacyjna - komplet hal, biurowiec po remoncie, zaplecze socjalne i place manewrowe.
Pełne media + 130 kW i własna trafostacja - stabilność energetyczna i niższe bariery wejścia.
Strefa przemysłowa - przewidywalne sąsiedztwo, łatwiejsza logistyka i dostęp do dostawców/kooperantów.
Elastyczne planowanie dzięki brakowi MPZP - możliwość dopasowania inwestycji do potrzeb (zgodnie z przepisami poprzez WZ).
Świetna ekspozycja i dojazd - front przy ul. Gorzowskiej, wygodny wjazd dla ciężkiego transportu.
4) Zestawienie obiektów w kompleksie
Hala magazynowa - 1 034,40 m²
Hala produkcyjno‑magazynowa (konstrukcja metalowa) - 1 745,12 m²
Hala namiotowa - 206 m²
Budynek biurowy - 908 m² (po remoncie)
Budynek laboratorium - 110 m²
Budynek użytkowy (portiernia) - 294 m²
Wiata magazynowa - 102 m²
Łącznik - 188 m²
Łączna powierzchnia zabudowy: ~4 587,52 m².
5) Parametry techniczne hal i budynków
Wysokości/wymiary :
Hala magazynowa: dł. 51,50 m, szer. 21 m, wys. 8,40 m
Hala produkcyjno‑magazynowa: dł. 63,29 m, szer. 28,03 m, wys. 4,41-8,43 m
Klasa odporności ogniowej hal: E
Instalacje: sprężone powietrze w halach
Zaplecze pracownicze: szatnie z łazienkami i toaletami; pomieszczenie socjalne (kantyna)
Place i drogi wewnętrzne: utwardzone (>6 400 m²); parkingi dla gości i pracowników
6) Ogrzewanie
Budynek biurowy: gaz
Hala magazynowa: gaz (w części biurowej)
Hala produkcyjno‑magazynowa: nagrzewnice gazowe; klimatyzatory w części biurowej
7) Biurowiec - standard i funkcje
Po remoncie - reprezentacyjne wejście i części wspólne.
Parter: przestronna, jasna wzorcownia
Sale konferencyjne: dwie
Zaplecze socjalne: przestronne i jasne pomieszczenie z kuchnią
Sanitariaty: toalety na każdym piętrze
8) Przeznaczenia i scenariusze wykorzystania
Obiekt idealny dla firm produkcyjnych (metal, lekka produkcja), magazynowo‑logistycznych , montażowych , a także
jako centrala operacyjna z zapleczem R&D (laboratorium) i showroomem (wzorcownia). Elastyczna konfiguracja hal i potencjał zagospodarowania placów wspierają rozbudowę etapową.
9) Status prawny
Użytkowanie wieczyste gruntu.
Brak MPZP - możliwość kształtowania inwestycji przez decyzje o warunkach zabudowy (WZ)
Zdecydowanie to dobra oferta nie tylko dla firm produkcyjnych.
Zapraszam na prezentację!
Cena: 5 900 000 zł netto plus należny podatek VAT.
English description below:
a {
text-decoration: none;
color: #464feb;
}
tr th, tr td {
border: 1px solid #e6e6e6;
}
tr th {
background-color: #f5f5f5;
}
Industrial Facility for Sale | Trzcianka, Gorzowska Street
Established Industrial Complex in a Prime Business Location
We are pleased to offer for sale a fully operational industrial property located in the industrial zone of Trzcianka, Greater Poland Voivodeship. This is a rare opportunity to acquire a versatile manufacturing and logistics facility with extensive infrastructure, excellent transport accessibility, and significant development potential.
Positioned on Gorzowska Street, within one of the area's key production and business districts, the property provides the ideal environment for manufacturing, warehousing, logistics, assembly operations, or the establishment of a regional corporate headquarters.
Strategic Location
Trzcianka - Strong Regional Business Center
Trzcianka is the largest municipality within the Czarnków-Trzcianka County and serves as an important economic, administrative, and commercial hub for the region. The city benefits from a stable workforce, developed infrastructure, and convenient access to both regional and national transportation routes.
Surrounded by forests and lakes, Trzcianka combines a high quality of life with favorable conditions for business development, making it an attractive location for employers and investors alike.
Industrial Zone - Gorzowska Street
The property is situated within a well-established industrial area occupied by numerous manufacturing and production companies. The immediate neighborhood includes recognized industrial enterprises such as JOSKIN Polska, creating a professional and business-oriented environment.
The location offers direct access for heavy goods vehicles and efficient distribution logistics, while maintaining close proximity to the city's labor market and services.
Property Highlights
Land
Plot Area: 24,576 m² (2.4576 ha)
Land Tenure: Perpetual Usufruct
Industrial designation
No Local Spatial Development Plan (MPZP), allowing future development opportunities through individual Conditions of Development (WZ) decisions
Building Area
Total usable floor area: approximately 4,587.52 m²
The property comprises a complete industrial campus consisting of production halls, warehouses, office facilities, technical buildings, social areas, and supporting infrastructure.
Building Schedule
Production & Storage Hall
1,745.12 m²
Steel-frame construction
Adapted for manufacturing processes
Equipped with technical infrastructure supporting production activities
Warehouse Hall
1,034.40 m²
Dimensions:
Length: 51.50 m
Width: 21.00 m
Height: 8.40 m
Ideal for warehousing, logistics operations, inventory management, or distribution activities.
Renovated Office Building
908.00 m²
A modernized administrative and representative building offering comfortable working conditions and professional client-facing facilities.
Utility / Guardhouse Building
294.00 m²
Tent Storage Hall
206.00 m²
Connecting Corridor
188.00 m²
Laboratory Building
110.00 m²
Suitable for quality control, product testing, research and development activities.
Storage Building
102.00 m²
Technical Infrastructure
The facility is fully equipped and ready for immediate operation.
Utilities
✔ Electricity
✔ Private transformer station
✔ Available power capacity: 130 kW
✔ Water supply network
✔ Sanitary sewage system
✔ Stormwater drainage system
✔ Gas connection
Industrial Equipment
✔ Compressed air installations
✔ Overhead cranes
✔ High-bay storage systems
✔ Industrial paint shop
✔ Production support infrastructure
The existing installations significantly reduce the time and cost required to launch or expand operations.
Employee & Social Facilities
The site has been designed to support daily operations and employee comfort.
Staff Facilities
Fully equipped locker rooms
Showers and sanitary facilities
Separate male and female amenities
Spacious employee canteen and break area
Heating & Climate Control
Gas heating in office and warehouse areas
Gas heaters in production facilities
Air-conditioning systems installed in office spaces
Fire Safety
Fire resistance classification: Class E
Office Building
The recently renovated office building presents a professional image for clients, suppliers, and business partners.
Ground Floor
Representative entrance area
Spacious showroom and presentation space
Reception potential
Meeting Facilities
Two conference rooms
Dedicated client and management areas
Social Areas
Modern staff kitchen
Employee break facilities
Sanitary Facilities
Restrooms located on every floor
The office section is suitable for both local management teams and regional corporate headquarters.
Site Infrastructure
Accessibility
Direct access from Gorzowska Street
Asphalt access road
Suitable for HGV traffic and large-scale logistics operations
Security
Entire property fenced
Controlled access points
Internal circulation designed for industrial operations
Internal Roads & Yards
Over 6,400 m² of paved roads, loading zones, maneuvering areas, and storage yards.
Parking
47 external parking spaces
14 internal parking spaces
Additional vacant land allowing expansion by approximately 20 further parking spaces
Investment Advantages
Immediate Operational Readiness
The property is fully developed and equipped with production, warehouse, office, technical, and employee-support facilities, allowing an investor to commence operations without significant additional capital expenditure.
Secure Power Supply
The private transformer station and available 130 kW capacity provide operational security and reduce infrastructure-related investment costs.
Strong Commercial Exposure
The property's frontage along Gorzowska Street offers excellent visibility and convenient access for suppliers, employees, and logistics operators.
Expansion Potential
The large plot size combined with the absence of a local zoning plan creates opportunities for future redevelopment, expansion, or adaptation to various industrial uses.
Potential Uses
The facility is particularly suited for:
Manufacturing operations
Metal fabrication
Light industrial production
Logistics and distribution centers
Assembly facilities
Warehousing operations
E-commerce fulfillment
Research and development activities
Regional or national corporate headquarters
The combination of production halls, warehouse space, laboratory facilities, showroom areas, and representative offices makes this a highly adaptable asset for a wide variety of business sectors.
Asking Price
PLN 5,900,000 NET + VAT
Contact us today for further information or to arrange a private viewing of this outstanding industrial investment opportunity in Trzcianka.
a {
text-decoration: none;
color: #464feb;
}
tr th, tr td {
border: 1px solid #e6e6e6;
}
tr th {
background-color: #f5f5f5;
}
Zakład produkcyjny na sprzedaż - Trzcianka, ul. Gorzowska
::KONTAKT DO AGENTA
Alicja Sawicka
881pokaż telefon
881pokaż telefon
alicja.sawiskontaktuj się
Pośrednik odpowiedzialny zawodowo za wykonanie umowy pośrednictwa: (licencja nr: 18178)
Oferta wysłana z systemu Galactica Virgo
Numer oferty: KZSC-BS-5855
Statystyki ogłoszenia: