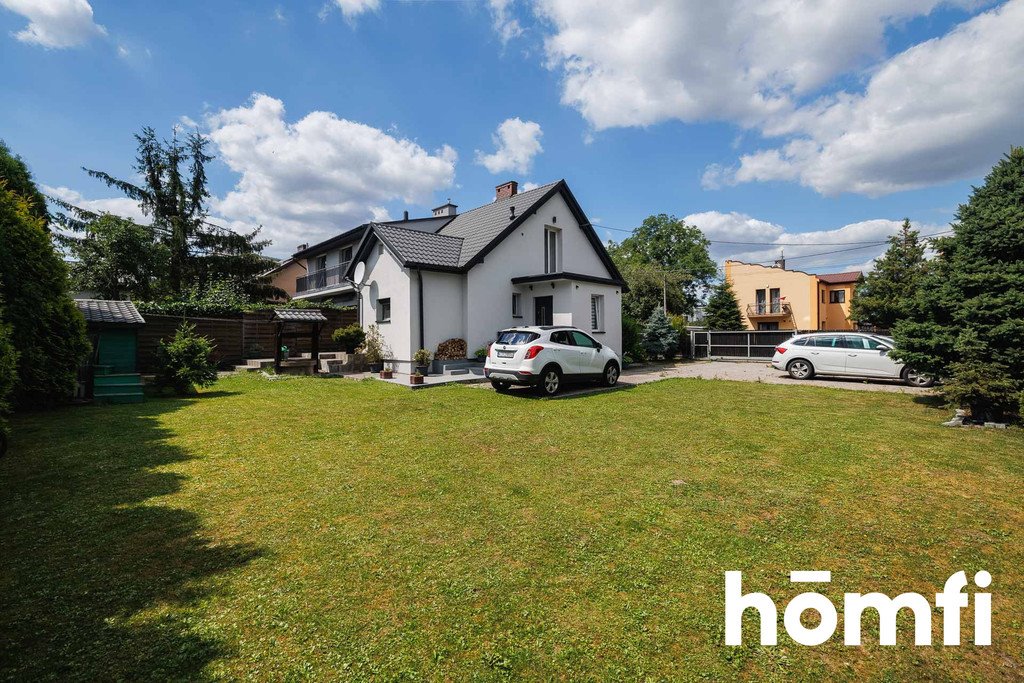
90 m² | 5 pokoi | 2 łazienki | działka ok. 5 ar | ogród | os. Lekarka
Nowa cena: 1 020 000 zł - obniżka o 30 000 zł.
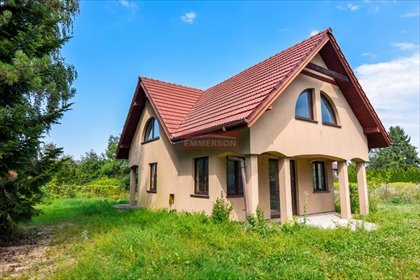
Na sprzedaż funkcjonalny dom w zabudowie bliźniaczej o powierzchni ok. 90 m², położony przy ul. Piotra Skargi na spokojnym osiedlu Lekarka w Wieliczce.
To idealna propozycja dla osób szukających własnego domu z ogrodem zamiast mieszkania w Krakowie, bez rezygnacji z wygodnego dostępu do szkół, sklepów i komunikacji.
UKŁAD DOMU (ok. 90 m²) Parter:
• Salon - jasny, z bezpośrednim wyjściem na taras i ogród.
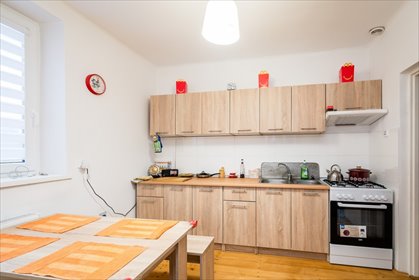
• Osobna kuchnia - jasna, z oknem.
• 2 sypialnie - ustawne i dobrze doświetlone.
• Łazienka - z wanną oraz ogrzewaniem podłogowym.
• Przedpokój.
Poddasze:
• Duży pokój - przestronny, z dwoma oknami dachowymi.
• Dodatkowa sypialnia.
• Druga łazienka.
• Balkon (ok. 8 m²).
STANDARD I DANE TECHNICZNE
• Technologia tradycyjna - dom ocieplony, przeszedł generalny remont w 2013 roku.
• Rolety zewnętrzne - zamontowane na okiennicach parteru.
• Duża elastyczność - układy pozwalają wygospodarować gabinet, pokój gościnny lub pracownię.
DZIAŁKA I OGRÓD (ok. 5 ar)
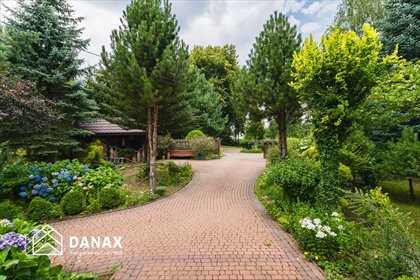
• Przemyślane usytuowanie - budynek stoi blisko granicy działki, pozostawiając dużą, otwartą i słoneczną przestrzeń ogrodową.
• Taras z wyjściem z salonu - idealny do wypoczynku oraz bezpieczny dla dzieci i zwierząt.
• Własna studnia - świetne rozwiązanie m.in. do darmowego podlewania ogrodu.
• Wygodny, utwardzony podjazd - miejsce na zaparkowanie kilku samochodów.
• Domek gospodarczy - dodatkowe miejsce na przechowywanie narzędzi.
LOKALIZACJA – OS. LEKARKA
Spokojna część Wieliczki z dominacją zabudowy jednorodzinnej. W bliskim sąsiedztwie dostępna jest pełna infrastruktura: szkoły, przedszkola, sklepy oraz obiekty sportowe. Świetny i szybki dojazd do Krakowa zapewnia komunikacja autobusowa oraz kolejowa.
CENA
• 1 020 000 zł
Zapraszam do kontaktu oraz umówienia się na prezentację nieruchomości.
Skontaktuj się ze mną pod numerem +48 7pokaż telefon lub napisz na s.sekuskontaktuj się.
______________________________________________________
Czy wiesz, że z homfi możesz kupić nieruchomość kompleksowo, tzn. załatwiając wszystko w jednej firmie? Oprócz agentów nieruchomości pomagających w znalezieniu i zakupie nieruchomości, oddajemy Ci do dyspozycji doświadczonych ekspertów kredytowych, zdolnych architektów wnętrz i zaradnych specjalistów od zarządzania najmem.
Dzięki temu z nami znajdziesz nieruchomość, sfinansujesz jej zakup, zaprojektujesz i wykończysz jej wnętrze a następnie sprzedasz lub wynajmiesz z opcją przekazania nam nieruchomości do zarządzania najmem.
Before you dive into the details, one important note: this is not a modern, glass-covered villa straight out of an architectural magazine. If you are looking for raw minimalism, the latest interior design trends, and luxurious marble finishes – this listing is probably not for you. However, if you are searching for a solid, highly cost-effective house with a soul, located in the most sought-after neighborhood in Wieliczka – keep reading.
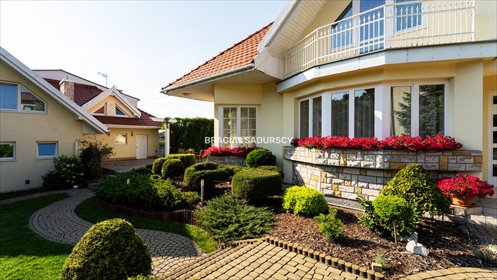
homfi is pleased to present a semi-detached house with an area of 87 sqm, located at ul. Piotra Skargi 3 (Lekarka Estate). This property challenges modern developer standards when it comes to the brilliant and efficient use of space.
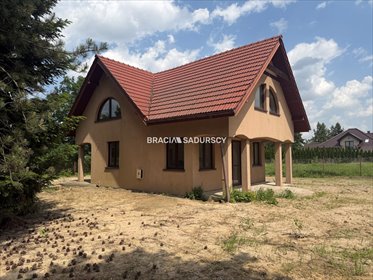
A quick look at the satellite map reveals a massive ace up this property's sleeve. The building was deliberately positioned right against the western boundary of the plot. What does this mean in practice? Zero wasted space on narrow, dark, and dysfunctional pathways around the house. The entire area of 508 sqm opens up entirely to the South and East, creating a wide, perfectly sunlit, and highly adjustable garden. You buy 5 ares, but you gain living space and privacy equivalent to much larger plots.
Free Water for Your Garden (Private Well): A fully functional, secured well is located right next to the terrace area. Watering the garden, lawn, filling up a pool, or washing cars will not cost you a single penny in municipal water bills.
Private Fleet at Your Doorstep: The wide, fully paved driveway on the eastern side of the building easily accommodates up to 5 cars. This is an absolute rarity in single-family housing estates.
Full Formal Independence: The house stands on a completely separate plot (registry number 1362/4). Clean ownership, separate Land and Mortgage Register (Księga Wieczysta), and zero burdensome property co-ownerships.
The house was built using traditional technology (brick), insulated with polystyrene (10 cm), and covered with high-quality metal roof tiles. The property underwent a general renovation in 2013. It features PVC windows with mosquito nets and anti-burglary roller shutters on the entire ground floor. Additional advantages include a dry cellar under a part of the building and a tool shed in the garden.
GROUND FLOOR:
- A bright living room with direct access to the terrace and garden,
- A separate, bright kitchen with a window and full built-in furniture,
- Two well-adjustable bedrooms,
- A comfortable bathroom with a window, a bathtub, and cozy underfloor heating,
- A hallway equipped with an atmospheric wood-burning stove ("koza") – perfect for winter evenings.
ATTIC (Private Cozy Zone):
- A large, bright room with two roof windows,
- A smaller, cozy bedroom,
- A second full bathroom with a bathtub and toilet,
- A hallway with access to a large balcony overlooking the green neighborhood.
Low Maintenance Costs: The property is equipped with maintenance-free, healthy infrared heating panels and a modern Ariston boiler for water heating. The roof layout and excellent sun exposure make the house an ideal base for installing a photovoltaic system, which can bring your electricity and heating bills down to nearly zero.
This is an address that needs no introduction in Wieliczka. An oasis of peace and quiet dominated by low-rise single-family housing. Full municipal infrastructure is within a short walking distance: schools, kindergartens, grocery stores, a gym, a cinema, and a cultural center. Excellent connection with Krakow – close proximity to bus stops and the suburban train station (the train to the center of Krakow takes only a dozen or so minutes).
We do not promise luxurious palaces – we offer a solid, perfectly located, and incredibly economical house with a beautiful garden for the price of a medium-sized apartment in Krakow. If these arguments resonate with you – feel free to contact us for a presentation.
90 m² | 5 rooms | 2 bathrooms | ~500 m² plot | garden | Os. Lekarka
New asking price: PLN 1,020,000 - reduced by PLN 30,000.
A functional semi-detached house (approx. 90 m²) for sale, located on Piotra Skargi Street in the quiet, residential Osiedle Lekarka district of Wieliczka.
An ideal choice for buyers looking for their own house and private garden instead of an apartment in Kraków, while maintaining quick access to schools, shops, and public transport.
HOUSE LAYOUT (approx. 90 m²) Ground Floor:
• Living room – bright, with direct access to the terrace and garden.
• Separate kitchen – functional, with a window.
• 2 bedrooms – well-shaped and bright.
• Bathroom – equipped with a bathtub and underfloor heating.
• Hallway.
Upper Floor:
• Large room – spacious, featuring two roof windows.
• Additional bedroom.
• Second bathroom.
• Balcony (approx. 8 m²).
TECHNICAL SPECIFICATIONS & FEATURES
• Traditional construction – insulated building, major renovation completed in 2013.
• External roller shutters – installed on the ground floor.
• Basement – practical storage area under part of the building.
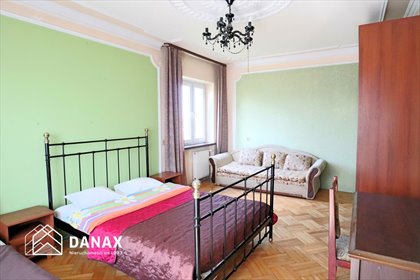
• Flexible layout – easily accommodates a home office, guest room, or studio.
PLOT AND GARDEN (approx. 500 m²)
• Smart positioning – the house is set close to one boundary, leaving a large, open, and sunny garden area.
• Terrace access – seamless connection from the living room, ideal for families and pet owners.
• Private well – excellent feature for garden irrigation.
• Wide paved driveway – comfortable parking space for several vehicles.
• Utility building – extra space for garden tools and equipment.
LOCATION – OS. LEKARKA
A peaceful Wieliczka neighborhood dominated by single-family homes. Full everyday infrastructure is available nearby: schools, kindergartens, shops, and sports facilities. Commuting to Kraków is convenient via regular bus and train connections.
DEVELOPMENT POTENTIAL
The local zoning plan (MPZP) allows for potential expansion of the house. Extension details are available upon request.
PRICE
• PLN 1,050,000
Please feel free to contact me to arrange a viewing.



 Facebook
 Messenger
 WhatsApp
 SMS
SMS




 Sprawdź MPZP


 Wieliczka, Piotra Skargi


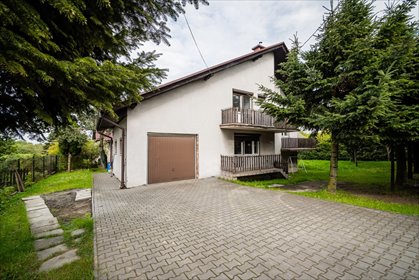 1 500 000 złdom Wieliczka162,80 m2 0,0943 ha 5 9 214 zł/m2
 1 995 000 zł220 m2 0,1800 ha 5 9 068 zł/m2
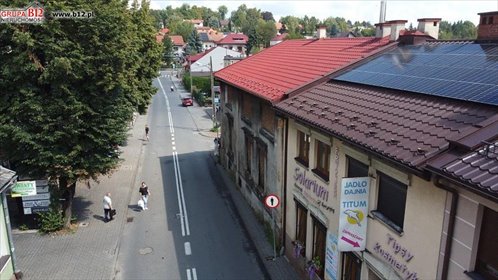 1 050 000 złdom Wieliczka, Centrum, Goliana250 m2 4 200 zł/m2
 1 250 000 zł85,90 m2 0,0780 ha 3 14 552 zł/m2
 1 150 000 zł143,70 m2 0,0900 ha 4 8 003 zł/m2
 1 150 000 złdom Wieliczka, Zbożowa143 m2 0,0825 ha 4 8 042 zł/m2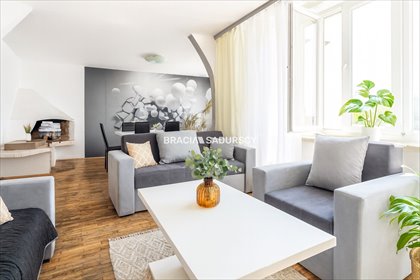

 1 190 000 zł313,82 m2 0,0490 ha 9 3 792 zł/m2