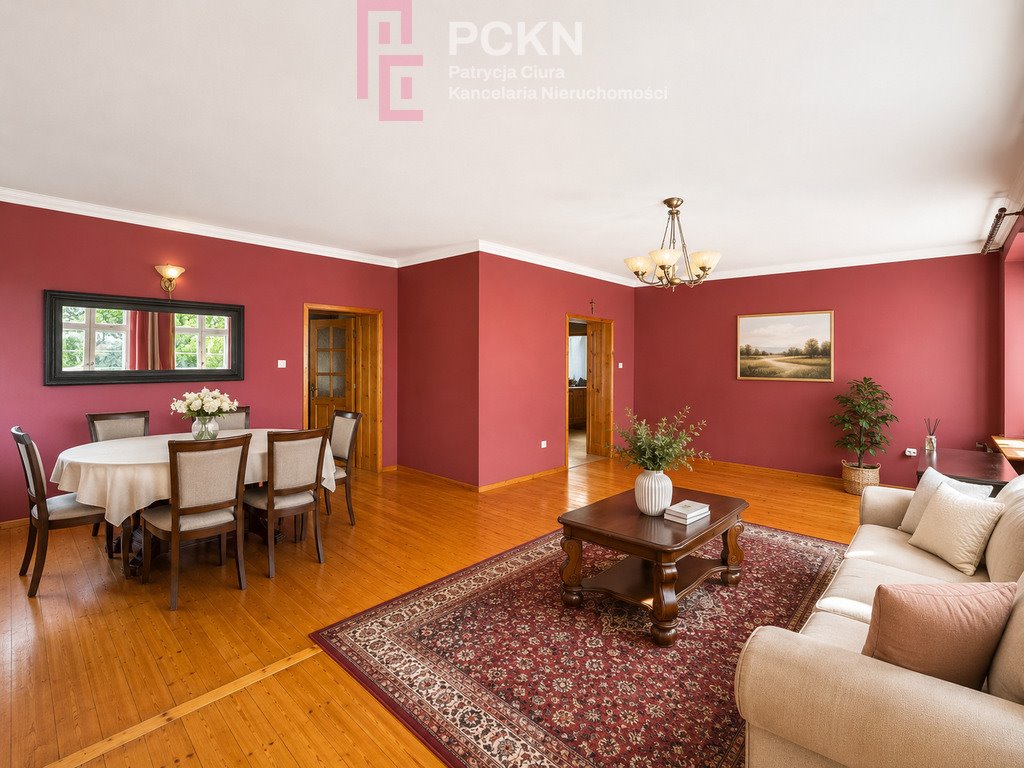

Sprzedam przedwojenny dom 240 m² z historią i przestrzenią w Skarbiszowie Skarbiszów - 240,0m2
Oferta na wyłączność
999 600 zł 4 165 zł/m2


 Facebook
 Messenger
 WhatsApp
 SMS
SMS


POWIERZCHNIA
240,00 m2

POWIERZCHNIA DZIAŁKI
2 100 m2

LICZBA POKOI
5

RODZAJ DOMU
wolnostojący
Szczegóły oferty 280/11485/ODS
- Kategoria Domy na sprzedaż
- Lokalizacja opolskie, Skarbiszów
- Powierzchnia całkowita240 m2
-
Powierzchnia
działki 2 100 m2
 Sprawdź MPZP
-
Cena
999 600 zł
- Cena za m2 4 165 zł/m2
- Liczba pokoi 5
- Liczba pięter w budynku 2
- Dostępne od21.07.2026r.
- Rodzaj domu wolnostojący
- Rok budowy 1910
- Forma własności własność
- Materiał inny
- Mediawoda, prąd
- Droga dojazdowaasfaltowa
- Ogrodzenie działkiinne


- Okolica:
- park
Lokalizacja
 Skarbiszów

Opis oferty
Są nieruchomości, których nie da się porównać z żadnym współczesnym domem. Ich wartość tworzą nie tylko metry kwadratowe, lecz przede wszystkim historia, architektura i atmosfera budowana przez dziesięciolecia.
Taką właśnie nieruchomością jest przedwojenny dom położony w Skarbiszowie, zaledwie 10 minut od Opola. Usytuowany na malowniczej działce o powierzchni 2100 m², w sąsiedztwie dawnego założenia pałacowo-parkowego, zachwyca ponadczasową bryłą, wysokimi wnętrzami oraz przestrzenią, która daje niemal nieograniczone możliwości aranżacyjne.
Wybudowany w latach 20. XX wieku dom przeszedł gruntowny remont w latach 1990–1993, zachowując swój autentyczny charakter. Dodatkowym atutem jest zachowana dokumentacja oryginalnego projektu budynku – rzadko spotykany element podkreślający historię tej wyjątkowej nieruchomości.
Przestrzeń stworzona do życia
Dom oferuje około 240 m² powierzchni użytkowej, rozplanowanej na dwóch kondygnacjach. Blisko trzymetrowe wnętrza, duże okna oraz klasyczne proporcje pomieszczeń sprawiają, że od pierwszego kroku można poczuć wyjątkowy klimat przedwojennej architektury.
Centralnym punktem parteru jest reprezentacyjny salon o powierzchni około 43 m², połączony z przestronną, około 25-metrową kuchnią. To naturalne miejsce codziennego życia i rodzinnych spotkań.
Na parterze znajdują się ponadto dodatkowy pokój, łazienka z oknem, przestronny hol oraz ganek.
Piętro stanowi komfortową strefę prywatną z trzema dużymi sypialniami, drugą łazienką oraz reprezentacyjnym holem.
Potencjał, który wyróżnia tę nieruchomość
Jednym z największych atutów domu jest około 100-metrowy strych o wysokości dochodzącej do 6 metrów. To przestrzeń, którą można zaadaptować na apartament, pracownię, bibliotekę, atelier, domowe biuro lub dodatkową część mieszkalną.
Cały budynek jest również podpiwniczony, oferując dużą powierzchnię gospodarczą i magazynową.
Solidność dawnego budownictwa
Dom został wybudowany z ceramicznej cegły o grubości około 50 cm. Zachowane drewniane stropy oraz oryginalny strop nad piwnicą podkreślają autentyczny charakter budynku. Nieruchomość została docieplona, posiada wykonane odwodnienie oraz studnię.
Do dyspozycji pozostają wszystkie niezbędne media: wodociąg, kanalizacja, energia elektryczna, sieć telefoniczna oraz światłowód. Ogrzewanie zapewnia piec węglowy.
Ogród, który tworzy własny mikroklimat
Rozległa działka otoczona starodrzewem zapewnia ciszę, prywatność i bliskość natury. Wieloletnie nasadzenia oraz sąsiedztwo historycznego parku sprawiają, że ogród zachwyca o każdej porze roku i stanowi idealne miejsce do wypoczynku.
Całość uzupełnia wolnostojący garaż dwustanowiskowy oraz wybrukowane podwórze.
Lokalizacja
Nieruchomość położona jest przy spokojnej ulicy z bezpośrednim dostępem do drogi publicznej.
Do Centrum Handlowego Karolinka w Opolu dojedziemy w około 10 minut, natomiast węzeł autostrady A4 Opole Zachód oddalony jest o około 8 km, co zapewnia sprawną komunikację z Wrocławiem, Katowicami i pozostałymi regionami kraju.
Najważniejsze atuty
• przedwojenna architektura z zachowanym oryginalnym charakterem,
• około 240 m² powierzchni użytkowej,
• działka o powierzchni 2100 m²,
• około 100 m² strychu z ogromnym potencjałem adaptacyjnym,
• pełne podpiwniczenie,
• garaż dwustanowiskowy,
• wszystkie media wraz ze światłowodem,
• sąsiedztwo historycznego parku,
• zaledwie 10 minut od Opola.
To propozycja dla osób, które poszukują nieruchomości z charakterem – miejsca, gdzie historia harmonijnie łączy się z przestrzenią i możliwościami, jakie trudno znaleźć we współczesnym budownictwie.
Zapraszam do kontaktu oraz na prezentację tej wyjątkowej nieruchomości.
There are properties that cannot be compared to any modern home. Their value is created not only by square meters but above all by the history, architecture, and atmosphere built over decades.
This pre-war house in Skarbiszów, just 10 minutes from Opole, is just such a property. Situated on a picturesque 2,100 m² plot, adjacent to a former palace and park complex, it captivates with its timeless design, high-ceilinged interiors, and spaciousness that offers almost limitless design possibilities.
Built in the 1920s, the house underwent a thorough renovation between 1990 and 1993, retaining its authentic character. An additional asset is the preserved documentation of the building's original design—a rare element that highlights the history of this unique property.
A space created for life
The house offers approximately 240 m² of usable space , spread over two floors. Nearly three-meter-high interiors, large windows, and classic room proportions create a unique atmosphere of pre-war architecture from the very first step.
The focal point of the ground floor is a representative living room of approximately 43 m² , connected to a spacious, approximately 25-square-meter kitchen . It is a natural space for everyday life and family gatherings.
On the ground floor there is also an additional room, a bathroom with a window, a spacious hall and a porch.
The first floor is a comfortable private area with three large bedrooms, a second bathroom and a representative hall.
The potential that sets this property apart
One of the house's greatest assets is the approximately 100-square-meter attic, with a height of up to 6 meters . This space can be adapted into an apartment, studio, library, atelier, home office, or additional living space.
The entire building also has a basement, offering large utility and storage space.
The solidity of old construction
The house was built of approximately 50 cm thick ceramic bricks. The preserved wooden ceilings and the original ceiling above the basement emphasize the building's authentic character. The property has been insulated, and has drainage and a well.
All necessary utilities are available: water, sewage, electricity, telephone, and fiber optic. Heating is provided by a coal-fired furnace.
A garden that creates its own microclimate
The expansive plot, surrounded by mature trees, offers peace, privacy, and a sense of closeness to nature. The perennial plantings and proximity to the historic park make the garden a delight year-round and an ideal place to relax.
The whole is complemented by a detached two-car garage and a paved courtyard.
Location
The property is located on a quiet street with direct access to a public road.
The Karolinka Shopping Centre in Opole is approximately 10 minutes away, and the A4 Opole Zachód motorway junction is approximately 8 km away, ensuring efficient connections with Wrocław, Katowice and other regions of the country.
The most important advantages
• pre-war architecture with preserved original character,
• approximately 240 m² of usable area,
• plot of 2100 m²,
• approximately 100 m² of attic with huge adaptation potential,
• full basement,
• double garage,
• all media including optical fiber,
• proximity to the historic park,
• just 10 minutes from Opole.
This is an option for those looking for a property with character – a place where history harmoniously combines with space and opportunities that are hard to find in modern construction.
Please contact me and arrange a viewing of this unique property. There are properties that cannot be compared to any modern home. Their value is created not only by square meters but above all by the history, architecture, and atmosphere built over decades.
This pre-war house in Skarbiszów, just 10 minutes from Opole, is just such a property. Situated on a picturesque 2,100 m² plot, adjacent to a former palace and park complex, it captivates with its timeless design, high-ceilinged interiors, and spaciousness that offers almost limitless design possibilities.
Built in the 1920s, the house underwent a thorough renovation between 1990 and 1993, retaining its authentic character. An additional asset is the preserved documentation of the building's original design—a rare element that highlights the history of this unique property.
A space created for life
The house offers approximately 240 m² of usable space , spread over two floors. Nearly three-meter-high interiors, large windows, and classic room proportions create a unique atmosphere of pre-war architecture from the very first step.
The focal point of the ground floor is a representative living room of approximately 43 m² , connected to a spacious, approximately 25-square-meter kitchen . It is a natural space for everyday life and family gatherings.
On the ground floor there is also an additional room, a bathroom with a window, a spacious hall and a porch.
The first floor is a comfortable private area with three large bedrooms, a second bathroom and a representative hall.
The potential that sets this property apart
One of the house's greatest assets is the approximately 100-square-meter attic, with a height of up to 6 meters . This space can be adapted into an apartment, studio, library, atelier, home office, or additional living space.
The entire building also has a basement, offering large utility and storage space.
The solidity of old construction
The house was built of approximately 50 cm thick ceramic bricks. The preserved wooden ceilings and the original ceiling above the basement emphasize the building's authentic character. The property has been insulated, and has drainage and a well.
All necessary utilities are available: water, sewage, electricity, telephone, and fiber optic. Heating is provided by a coal-fired furnace.
A garden that creates its own microclimate
The expansive plot, surrounded by mature trees, offers peace, privacy, and a sense of closeness to nature. The perennial plantings and proximity to the historic park make the garden a delight year-round and an ideal place to relax.
The whole is complemented by a detached two-car garage and a paved courtyard.
Location
The property is located on a quiet street with direct access to a public road.
The Karolinka Shopping Centre in Opole is approximately 10 minutes away, and the A4 Opole Zachód motorway junction is approximately 8 km away, ensuring efficient connections with Wrocław, Katowice and other regions of the country.
The most important advantages
• pre-war architecture with preserved original character,
• approximately 240 m² of usable area,
• plot of 2100 m²,
• approximately 100 m² of attic with huge adaptation potential,
• full basement,
• double garage,
• all media including optical fiber,
• proximity to the historic park,
• just 10 minutes from Opole.
This is an option for those looking for a property with character – a place where history harmoniously combines with space and opportunities that are hard to find in modern construction.
Please contact me and arrange a viewing of this unique property. Zadzwoń i umów się na bezpłatną prezentację nieruchomości. Serdecznie zapraszamy do współpracy! Jesteśmy zwycięzcą statuetki LIDER NIERUCHOMOŚCI OTODOM 2022 w konkursie dla najlepszej agencji nieruchomości w województwie opolskim. ZAMIEŃ NASZE DOŚWIADCZENIE W SWÓJ SUKCES. Nota prawna: Informacje dotyczące opisu nieruchomości podane są przez właściciela, mają charakter wyłącznie informacyjny i mogą podlegać aktualizacji. Oferta dotycząca nieruchomości stanowi zaproszenie do rokowań zgodnie z art. 71 Kodeksu Cywilnego i nie stanowi oferty określonej w art. 66 i następnych KC. Oferta wysłana z programu dla biur nieruchomości ASARI CRM (asaricrm.com)
Numer oferty: 280/11485/ODS
Nr licencji zawodowej: 26752
Taką właśnie nieruchomością jest przedwojenny dom położony w Skarbiszowie, zaledwie 10 minut od Opola. Usytuowany na malowniczej działce o powierzchni 2100 m², w sąsiedztwie dawnego założenia pałacowo-parkowego, zachwyca ponadczasową bryłą, wysokimi wnętrzami oraz przestrzenią, która daje niemal nieograniczone możliwości aranżacyjne.
Wybudowany w latach 20. XX wieku dom przeszedł gruntowny remont w latach 1990–1993, zachowując swój autentyczny charakter. Dodatkowym atutem jest zachowana dokumentacja oryginalnego projektu budynku – rzadko spotykany element podkreślający historię tej wyjątkowej nieruchomości.
Przestrzeń stworzona do życia
Dom oferuje około 240 m² powierzchni użytkowej, rozplanowanej na dwóch kondygnacjach. Blisko trzymetrowe wnętrza, duże okna oraz klasyczne proporcje pomieszczeń sprawiają, że od pierwszego kroku można poczuć wyjątkowy klimat przedwojennej architektury.
Centralnym punktem parteru jest reprezentacyjny salon o powierzchni około 43 m², połączony z przestronną, około 25-metrową kuchnią. To naturalne miejsce codziennego życia i rodzinnych spotkań.
Na parterze znajdują się ponadto dodatkowy pokój, łazienka z oknem, przestronny hol oraz ganek.
Piętro stanowi komfortową strefę prywatną z trzema dużymi sypialniami, drugą łazienką oraz reprezentacyjnym holem.
Potencjał, który wyróżnia tę nieruchomość
Jednym z największych atutów domu jest około 100-metrowy strych o wysokości dochodzącej do 6 metrów. To przestrzeń, którą można zaadaptować na apartament, pracownię, bibliotekę, atelier, domowe biuro lub dodatkową część mieszkalną.
Cały budynek jest również podpiwniczony, oferując dużą powierzchnię gospodarczą i magazynową.
Solidność dawnego budownictwa
Dom został wybudowany z ceramicznej cegły o grubości około 50 cm. Zachowane drewniane stropy oraz oryginalny strop nad piwnicą podkreślają autentyczny charakter budynku. Nieruchomość została docieplona, posiada wykonane odwodnienie oraz studnię.
Do dyspozycji pozostają wszystkie niezbędne media: wodociąg, kanalizacja, energia elektryczna, sieć telefoniczna oraz światłowód. Ogrzewanie zapewnia piec węglowy.
Ogród, który tworzy własny mikroklimat
Rozległa działka otoczona starodrzewem zapewnia ciszę, prywatność i bliskość natury. Wieloletnie nasadzenia oraz sąsiedztwo historycznego parku sprawiają, że ogród zachwyca o każdej porze roku i stanowi idealne miejsce do wypoczynku.
Całość uzupełnia wolnostojący garaż dwustanowiskowy oraz wybrukowane podwórze.
Lokalizacja
Nieruchomość położona jest przy spokojnej ulicy z bezpośrednim dostępem do drogi publicznej.
Do Centrum Handlowego Karolinka w Opolu dojedziemy w około 10 minut, natomiast węzeł autostrady A4 Opole Zachód oddalony jest o około 8 km, co zapewnia sprawną komunikację z Wrocławiem, Katowicami i pozostałymi regionami kraju.
Najważniejsze atuty
• przedwojenna architektura z zachowanym oryginalnym charakterem,
• około 240 m² powierzchni użytkowej,
• działka o powierzchni 2100 m²,
• około 100 m² strychu z ogromnym potencjałem adaptacyjnym,
• pełne podpiwniczenie,
• garaż dwustanowiskowy,
• wszystkie media wraz ze światłowodem,
• sąsiedztwo historycznego parku,
• zaledwie 10 minut od Opola.
To propozycja dla osób, które poszukują nieruchomości z charakterem – miejsca, gdzie historia harmonijnie łączy się z przestrzenią i możliwościami, jakie trudno znaleźć we współczesnym budownictwie.
Zapraszam do kontaktu oraz na prezentację tej wyjątkowej nieruchomości.
There are properties that cannot be compared to any modern home. Their value is created not only by square meters but above all by the history, architecture, and atmosphere built over decades.
This pre-war house in Skarbiszów, just 10 minutes from Opole, is just such a property. Situated on a picturesque 2,100 m² plot, adjacent to a former palace and park complex, it captivates with its timeless design, high-ceilinged interiors, and spaciousness that offers almost limitless design possibilities.
Built in the 1920s, the house underwent a thorough renovation between 1990 and 1993, retaining its authentic character. An additional asset is the preserved documentation of the building's original design—a rare element that highlights the history of this unique property.
A space created for life
The house offers approximately 240 m² of usable space , spread over two floors. Nearly three-meter-high interiors, large windows, and classic room proportions create a unique atmosphere of pre-war architecture from the very first step.
The focal point of the ground floor is a representative living room of approximately 43 m² , connected to a spacious, approximately 25-square-meter kitchen . It is a natural space for everyday life and family gatherings.
On the ground floor there is also an additional room, a bathroom with a window, a spacious hall and a porch.
The first floor is a comfortable private area with three large bedrooms, a second bathroom and a representative hall.
The potential that sets this property apart
One of the house's greatest assets is the approximately 100-square-meter attic, with a height of up to 6 meters . This space can be adapted into an apartment, studio, library, atelier, home office, or additional living space.
The entire building also has a basement, offering large utility and storage space.
The solidity of old construction
The house was built of approximately 50 cm thick ceramic bricks. The preserved wooden ceilings and the original ceiling above the basement emphasize the building's authentic character. The property has been insulated, and has drainage and a well.
All necessary utilities are available: water, sewage, electricity, telephone, and fiber optic. Heating is provided by a coal-fired furnace.
A garden that creates its own microclimate
The expansive plot, surrounded by mature trees, offers peace, privacy, and a sense of closeness to nature. The perennial plantings and proximity to the historic park make the garden a delight year-round and an ideal place to relax.
The whole is complemented by a detached two-car garage and a paved courtyard.
Location
The property is located on a quiet street with direct access to a public road.
The Karolinka Shopping Centre in Opole is approximately 10 minutes away, and the A4 Opole Zachód motorway junction is approximately 8 km away, ensuring efficient connections with Wrocław, Katowice and other regions of the country.
The most important advantages
• pre-war architecture with preserved original character,
• approximately 240 m² of usable area,
• plot of 2100 m²,
• approximately 100 m² of attic with huge adaptation potential,
• full basement,
• double garage,
• all media including optical fiber,
• proximity to the historic park,
• just 10 minutes from Opole.
This is an option for those looking for a property with character – a place where history harmoniously combines with space and opportunities that are hard to find in modern construction.
Please contact me and arrange a viewing of this unique property. There are properties that cannot be compared to any modern home. Their value is created not only by square meters but above all by the history, architecture, and atmosphere built over decades.
This pre-war house in Skarbiszów, just 10 minutes from Opole, is just such a property. Situated on a picturesque 2,100 m² plot, adjacent to a former palace and park complex, it captivates with its timeless design, high-ceilinged interiors, and spaciousness that offers almost limitless design possibilities.
Built in the 1920s, the house underwent a thorough renovation between 1990 and 1993, retaining its authentic character. An additional asset is the preserved documentation of the building's original design—a rare element that highlights the history of this unique property.
A space created for life
The house offers approximately 240 m² of usable space , spread over two floors. Nearly three-meter-high interiors, large windows, and classic room proportions create a unique atmosphere of pre-war architecture from the very first step.
The focal point of the ground floor is a representative living room of approximately 43 m² , connected to a spacious, approximately 25-square-meter kitchen . It is a natural space for everyday life and family gatherings.
On the ground floor there is also an additional room, a bathroom with a window, a spacious hall and a porch.
The first floor is a comfortable private area with three large bedrooms, a second bathroom and a representative hall.
The potential that sets this property apart
One of the house's greatest assets is the approximately 100-square-meter attic, with a height of up to 6 meters . This space can be adapted into an apartment, studio, library, atelier, home office, or additional living space.
The entire building also has a basement, offering large utility and storage space.
The solidity of old construction
The house was built of approximately 50 cm thick ceramic bricks. The preserved wooden ceilings and the original ceiling above the basement emphasize the building's authentic character. The property has been insulated, and has drainage and a well.
All necessary utilities are available: water, sewage, electricity, telephone, and fiber optic. Heating is provided by a coal-fired furnace.
A garden that creates its own microclimate
The expansive plot, surrounded by mature trees, offers peace, privacy, and a sense of closeness to nature. The perennial plantings and proximity to the historic park make the garden a delight year-round and an ideal place to relax.
The whole is complemented by a detached two-car garage and a paved courtyard.
Location
The property is located on a quiet street with direct access to a public road.
The Karolinka Shopping Centre in Opole is approximately 10 minutes away, and the A4 Opole Zachód motorway junction is approximately 8 km away, ensuring efficient connections with Wrocław, Katowice and other regions of the country.
The most important advantages
• pre-war architecture with preserved original character,
• approximately 240 m² of usable area,
• plot of 2100 m²,
• approximately 100 m² of attic with huge adaptation potential,
• full basement,
• double garage,
• all media including optical fiber,
• proximity to the historic park,
• just 10 minutes from Opole.
This is an option for those looking for a property with character – a place where history harmoniously combines with space and opportunities that are hard to find in modern construction.
Please contact me and arrange a viewing of this unique property. Zadzwoń i umów się na bezpłatną prezentację nieruchomości. Serdecznie zapraszamy do współpracy! Jesteśmy zwycięzcą statuetki LIDER NIERUCHOMOŚCI OTODOM 2022 w konkursie dla najlepszej agencji nieruchomości w województwie opolskim. ZAMIEŃ NASZE DOŚWIADCZENIE W SWÓJ SUKCES. Nota prawna: Informacje dotyczące opisu nieruchomości podane są przez właściciela, mają charakter wyłącznie informacyjny i mogą podlegać aktualizacji. Oferta dotycząca nieruchomości stanowi zaproszenie do rokowań zgodnie z art. 71 Kodeksu Cywilnego i nie stanowi oferty określonej w art. 66 i następnych KC. Oferta wysłana z programu dla biur nieruchomości ASARI CRM (asaricrm.com)
Numer oferty: 280/11485/ODS
Nr licencji zawodowej: 26752
Statystyki ogłoszenia: