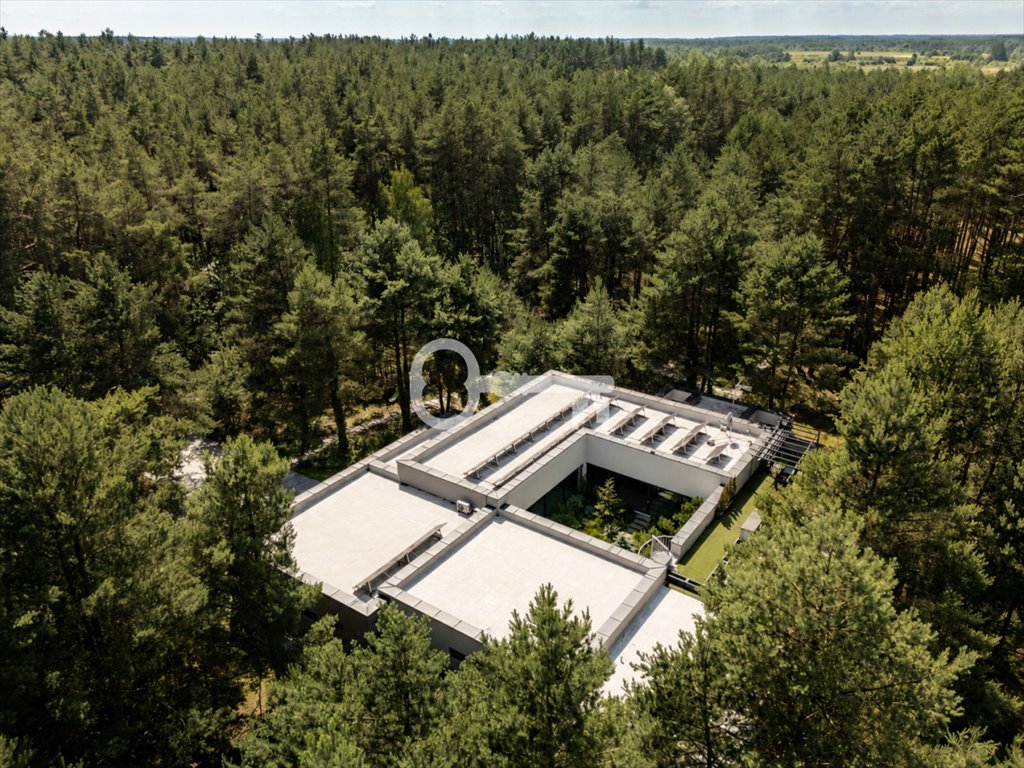

Do sprzedania luksusowy dom 525 m² z prywatnym lasem Prace Duże - 525,0m2
Oferta na wyłączność
8 900 000 zł 16 952,38 zł/m2


 Facebook
 Messenger
 WhatsApp
 SMS
SMS


POWIERZCHNIA
525,00 m2

POWIERZCHNIA DZIAŁKI
6 936 m2

LICZBA POKOI
7

RODZAJ DOMU
wolnostojący
Szczegóły oferty 810700 Data dodania: 12 dni temu
- Kategoria Domy na sprzedaż
- Lokalizacja mazowieckie, Prace Duże
- Powierzchnia całkowita525 m2
-
Powierzchnia
działki 6 936 m2
 Sprawdź MPZP
-
Cena
8 900 000 zł
- Cena za m2 16 952,38 zł/m2
- Liczba pokoi 7
- Liczba pięter w budynku 1
- Rodzaj domu wolnostojący
- Rok budowy 2024
- Forma własności Własność
- Materiał inny
- Mediawoda, prąd, gaz
- Droga dojazdowaasfaltowa


- Informacje dodatkowe:
- balkon
Lokalizacja
 Prace Duże

Opis oferty
DOM W LESIE - LAS W DOMU
Spokojna, zielona okolica | Prywatność | Unikatowy styl | Bliskość natury
Unikalny dom położony w otulinie Chojnowskiego Parku Krajobrazowego, idealne miejsce dla osób lubiących luksus, ciszę i spokój. Wyjątkowa prywatność lokalizacji.
Budynek wyposażony w ponadprzeciętne instalacje (dwa niezależne systemy ogrzewania, pełna profesjonalna rekuperacja, dom inteligentny, klimatyzacja, fotowoltaika, bank energii, jacuzzi premium, duża sauna fińska ale także full infrared, system alarmowy, system monitoringu kamer, osłony okienne refleksole.
Powierzchnia działki: 6936 m2
*****
ROZKŁAD POMIESZCZEŃ
• Otwarta część dzienna: salon, kuchnia, jadalnia, spiżarnia
• Strefa master bedroom: sypialnia, łazienka, garderoba - ok. 120 m2
• 2 sypialnie dziecięce - każda z łazienką
• gabinet
• sypialnia z łazienką dla gości
• WC dla gości
• pralnia
• siłownia z sauną fińską oraz infrared
• garaż na 3 duże samochody w bryle domu
• dodatkowy garaż zewnętrzny
• wiata samochodowa
• taras na dachu
Powierzchnia domu to 525 m2 powiększona o dodatkowe 100 m2 atrium - wewnętrznego, wyjątkowego ogrodu plus dwa tarasy o pow. ponad 100 m2.
CECHY BUDYNKU:
• powierzchnia łączna: 525 m2
• wysokość kondygnacji: 300 cm - 360 cm
• budynek z 2024 roku
• instalacja fotowoltaiczna - 14 kW
• magazyn energii - 15 kWh
• 2 źródła ogrzewania - gaz oraz pompa ciepła
• systemy smart
• rekuperacja
• ogrzewanie podłogowe - 100% powierzchni
• klimatyzacja
• dach - membrana Bauder (30 lat gwarancji)
• konstrukcja stalowa, żelbetowa
• okna z szybą antywłamaniową P4
• niskie koszty utrzymania
Dom zlokalizowany jest 3 km od wjazdu na trasę S7 - czas dojazdu:
• Lotnisko Chopina - 20 min
• Galeria Mokotów - 25 min
• Ursynów - 20 min
• Wilanów - 25 min
MOŻLIWY ZAKUP KOLEJNYCH 2 DZIAŁEK O POWIERZCHNI: 3866 m2, w cenie 1 mln zł. Wówczas łącza powierzchnia wszystkich działek wyniesie: 10 802 m².
Zapraszam do kontaktu!
——————————————
KONTAKT:
Bartosz Bednarski
Przedstawiona wyżej oferta nie jest ofertą handlową w rozumieniu przepisów prawa, lecz ma charakter informacyjny. Partners International dokłada starań, aby treści przedstawione w naszych ofertach były aktualne i rzetelne. Dane dotyczące ofert uzyskano na podstawie oświadczeń Sprzedających.
——————————————
CONTACT:
Bartosz Bednarski
Outlined above proposal is not a commercial offer for the purposes of the law but is informative. All data relating to real estate was obtained on the basis statements of the Sellers.
HOUSE IN THE FOREST
THE FOREST IN THE HOUSE
Peaceful green surroundings | Exceptional privacy | Unique design | Close to nature
A truly unique residence located in the buffer zone of the Chojnów Landscape Park, offering an exceptional setting for those who value luxury, peace, privacy and direct contact with nature.
The property benefits from an exceptionally private location and is equipped with an extensive range of high-end technical systems, including two independent heating systems, professional mechanical ventilation with heat recovery, a smart home system, air conditioning, photovoltaic panels, energy storage, a premium jacuzzi, a spacious Finnish and full-infrared sauna, alarm system, CCTV monitoring and external solar shading systems.
Plot size: 6,936 m²
*****
LAYOUT
• Open-plan living area comprising a living room, kitchen, dining area
• Master suite of approx. 120 m², including bedroom, bathroom and dressing room
• 2 children's bedrooms, each with a private bathroom
• Study
• Guest bedroom with en-suite bathroom
• Guest WC
• Laundry room
• Gym with Finnish and infrared sauna
• Integrated garage for 3 large cars
• Additional detached garage
• Carport
• Rooftop terrace
The house offers 525 m² of interior space, complemented by an additional approx. 100 m² internal atrium creating a unique private garden within the house, as well as two terraces with a combined area exceeding 100 m².
PROPERTY FEATURES
• Total house area: 525 m²
• Ceiling height: 3.0-3.6 m
• Completed in 2024
• Photovoltaic system: 14 kW
• Energy storage: 15 kWh
• Two independent heating systems: gas and heat pump
• Smart home systems
• Mechanical ventilation with heat recovery
• Underfloor heating throughout 100% of the house
• Air conditioning
• Bauder roof membrane with a 30-year warranty
• Steel and reinforced concrete structure
• Windows fitted with P4 anti-burglary glazing
• Low running costs
LOCATION
The property is located only 3 km from the S7 expressway entrance, providing convenient access to key destinations in Warsaw:
• Warsaw Chopin Airport - approx. 20 min
• Westfield Mokotów - approx. 25 min
• Ursynów - approx. 20 min
• Wilanów - approx. 25 min
ADDITIONAL LAND AVAILABLE
There is also an option to purchase two additional plots with a total area of 3,866 m² for PLN 1,000,000.
With the additional land, the total property area would increase to 10,802 m².
Please contact me for further information or to arrange a private viewing.
Numer oferty: 810700
Spokojna, zielona okolica | Prywatność | Unikatowy styl | Bliskość natury
Unikalny dom położony w otulinie Chojnowskiego Parku Krajobrazowego, idealne miejsce dla osób lubiących luksus, ciszę i spokój. Wyjątkowa prywatność lokalizacji.
Budynek wyposażony w ponadprzeciętne instalacje (dwa niezależne systemy ogrzewania, pełna profesjonalna rekuperacja, dom inteligentny, klimatyzacja, fotowoltaika, bank energii, jacuzzi premium, duża sauna fińska ale także full infrared, system alarmowy, system monitoringu kamer, osłony okienne refleksole.
Powierzchnia działki: 6936 m2
*****
ROZKŁAD POMIESZCZEŃ
• Otwarta część dzienna: salon, kuchnia, jadalnia, spiżarnia
• Strefa master bedroom: sypialnia, łazienka, garderoba - ok. 120 m2
• 2 sypialnie dziecięce - każda z łazienką
• gabinet
• sypialnia z łazienką dla gości
• WC dla gości
• pralnia
• siłownia z sauną fińską oraz infrared
• garaż na 3 duże samochody w bryle domu
• dodatkowy garaż zewnętrzny
• wiata samochodowa
• taras na dachu
Powierzchnia domu to 525 m2 powiększona o dodatkowe 100 m2 atrium - wewnętrznego, wyjątkowego ogrodu plus dwa tarasy o pow. ponad 100 m2.
CECHY BUDYNKU:
• powierzchnia łączna: 525 m2
• wysokość kondygnacji: 300 cm - 360 cm
• budynek z 2024 roku
• instalacja fotowoltaiczna - 14 kW
• magazyn energii - 15 kWh
• 2 źródła ogrzewania - gaz oraz pompa ciepła
• systemy smart
• rekuperacja
• ogrzewanie podłogowe - 100% powierzchni
• klimatyzacja
• dach - membrana Bauder (30 lat gwarancji)
• konstrukcja stalowa, żelbetowa
• okna z szybą antywłamaniową P4
• niskie koszty utrzymania
Dom zlokalizowany jest 3 km od wjazdu na trasę S7 - czas dojazdu:
• Lotnisko Chopina - 20 min
• Galeria Mokotów - 25 min
• Ursynów - 20 min
• Wilanów - 25 min
MOŻLIWY ZAKUP KOLEJNYCH 2 DZIAŁEK O POWIERZCHNI: 3866 m2, w cenie 1 mln zł. Wówczas łącza powierzchnia wszystkich działek wyniesie: 10 802 m².
Zapraszam do kontaktu!
——————————————
KONTAKT:
Bartosz Bednarski
Przedstawiona wyżej oferta nie jest ofertą handlową w rozumieniu przepisów prawa, lecz ma charakter informacyjny. Partners International dokłada starań, aby treści przedstawione w naszych ofertach były aktualne i rzetelne. Dane dotyczące ofert uzyskano na podstawie oświadczeń Sprzedających.
——————————————
CONTACT:
Bartosz Bednarski
Outlined above proposal is not a commercial offer for the purposes of the law but is informative. All data relating to real estate was obtained on the basis statements of the Sellers.
HOUSE IN THE FOREST
THE FOREST IN THE HOUSE
Peaceful green surroundings | Exceptional privacy | Unique design | Close to nature
A truly unique residence located in the buffer zone of the Chojnów Landscape Park, offering an exceptional setting for those who value luxury, peace, privacy and direct contact with nature.
The property benefits from an exceptionally private location and is equipped with an extensive range of high-end technical systems, including two independent heating systems, professional mechanical ventilation with heat recovery, a smart home system, air conditioning, photovoltaic panels, energy storage, a premium jacuzzi, a spacious Finnish and full-infrared sauna, alarm system, CCTV monitoring and external solar shading systems.
Plot size: 6,936 m²
*****
LAYOUT
• Open-plan living area comprising a living room, kitchen, dining area
• Master suite of approx. 120 m², including bedroom, bathroom and dressing room
• 2 children's bedrooms, each with a private bathroom
• Study
• Guest bedroom with en-suite bathroom
• Guest WC
• Laundry room
• Gym with Finnish and infrared sauna
• Integrated garage for 3 large cars
• Additional detached garage
• Carport
• Rooftop terrace
The house offers 525 m² of interior space, complemented by an additional approx. 100 m² internal atrium creating a unique private garden within the house, as well as two terraces with a combined area exceeding 100 m².
PROPERTY FEATURES
• Total house area: 525 m²
• Ceiling height: 3.0-3.6 m
• Completed in 2024
• Photovoltaic system: 14 kW
• Energy storage: 15 kWh
• Two independent heating systems: gas and heat pump
• Smart home systems
• Mechanical ventilation with heat recovery
• Underfloor heating throughout 100% of the house
• Air conditioning
• Bauder roof membrane with a 30-year warranty
• Steel and reinforced concrete structure
• Windows fitted with P4 anti-burglary glazing
• Low running costs
LOCATION
The property is located only 3 km from the S7 expressway entrance, providing convenient access to key destinations in Warsaw:
• Warsaw Chopin Airport - approx. 20 min
• Westfield Mokotów - approx. 25 min
• Ursynów - approx. 20 min
• Wilanów - approx. 25 min
ADDITIONAL LAND AVAILABLE
There is also an option to purchase two additional plots with a total area of 3,866 m² for PLN 1,000,000.
With the additional land, the total property area would increase to 10,802 m².
Please contact me for further information or to arrange a private viewing.
Numer oferty: 810700
Statystyki ogłoszenia: