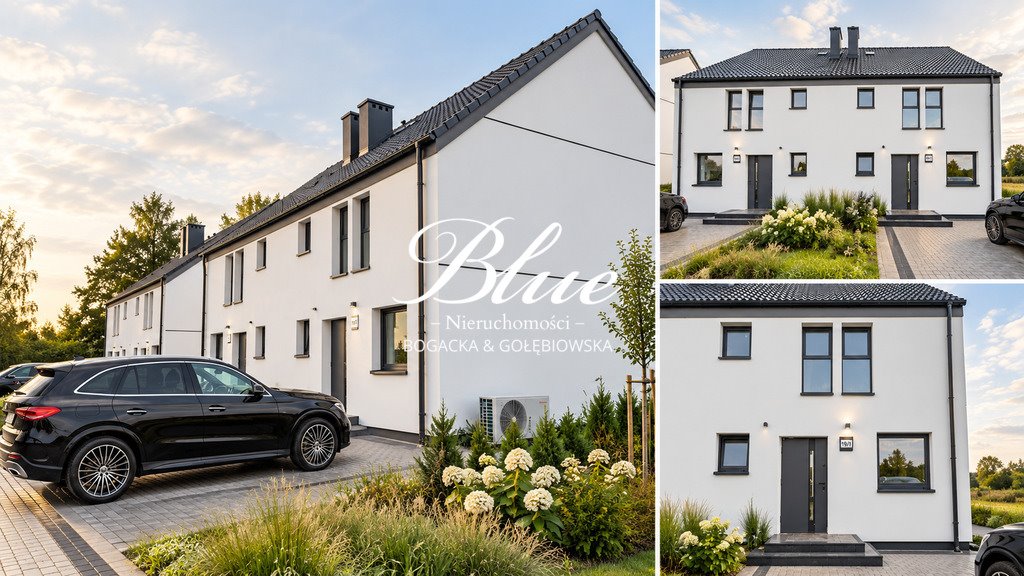

Nowoczesny dom 98 m² z ogrodem w Dobrej (blisko Szczecina) Dobra - 98,0m2
Oferta na wyłączność
799 000 zł 8 153,06 zł/m2


 Facebook
 Messenger
 WhatsApp
 SMS
SMS


POWIERZCHNIA
98,00 m2

POWIERZCHNIA DZIAŁKI
300 m2

LICZBA POKOI
5

RODZAJ DOMU
bliźniak
Szczegóły oferty 255/14664/ODS Data dodania: 8 dni temu
- Kategoria Domy na sprzedaż
- Lokalizacja zachodniopomorskie, Dobra
- Powierzchnia całkowita98 m2
-
Powierzchnia
działki 300 m2
 Sprawdź MPZP
-
Cena
799 000 zł
- Cena za m2 8 153,06 zł/m2
- Liczba pokoi 5
- Liczba pięter w budynku 1
- Rodzaj domu bliźniak
- Rok budowy 2025
- Materiał silikat
- Kształt działki prostokąt
- Kuchniaotwarta
- Mediawoda, prąd
- Droga dojazdowautwardzona
- Ogrodzenie działkisiatka


- Okolica:
- las
Lokalizacja
 Dobra
Dobra

Opis oferty
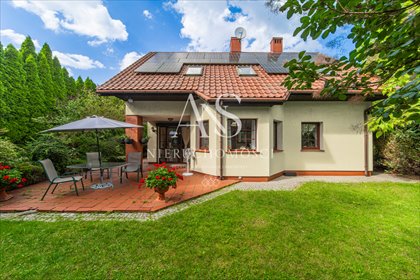
To ostatni na osiedlu dom, w standardzie deweloperskim plus.
Własny ogród, przestrzeń dla rodziny i spokój po powrocie z miasta.
Jeśli myślisz o własnym domu pod Szczecinem, to moment, żeby poznać tę ofertę.
Wyłącznie w Blue Real Estate prezentujemy nieruchomość z rynku pierwotnego, która łączy nowoczesną architekturę, podwyższony standard deweloperski i kameralne otoczenie zieleni, łąk i lasu.
Dom w budynku jednorodzinnym dwulokalowym, o powierzchni użytkowej ok. 100m².
Położony na nowym osiedlu w gminie Dobra, z wygodnym dojazdem do Szczecina oraz w kierunku granicy z Niemcami.
Przestrzeń, którą dopasujesz do swojego życia.
Salon z wyjściem do ogrodu, cztery pokoje do wykorzystania na sypialnie lub gabinet i dwie łazienki.
Przemyślany układ zapewnia miejsce zarówno na wspólne chwile, jak i odpoczynek we własnej przestrzeni.
Parter:
– przestronny, jasny salon z otwartą kuchnią i wyjściem do słonecznego ogrodu
– sypialnia lub gabinet
– łazienka z toaletą i miejscem na prysznic
– pomieszczenie gospodarcze / kotłownia
– przestronny hol
Piętro:
– trzy ustawne, dobrze doświetlone sypialnie
– łazienka z toaletą z miejscem na wannę i prysznic
– hol z wejściem na strych
Dodatkowo:
– strych — duża, praktyczna przestrzeń do przechowywania
– dwa prywatne miejsca parkingowe przed domem
Standard wykończenia — DEWELOPERSKI PLUS
Więcej wykonanych prac to kolejny krok bliżej do urządzenia domu po swojemu.
W cenie otrzymujesz:
– wygładzone ściany tynkiem gipsowym, przygotowane do malowania
– posadzkę hybrydową przygotowaną do ułożenia podłóg
– solidne, drewniane, pełne schody prowadzące na piętro
– barierki na schodach oraz na piętrze
– ogrzewanie podłogowe w całym domu, zasilane pompą ciepła
– trzyszybowe okna zapewniające bardzo dobrą izolację
– drzwi antywłamaniowe
– wodę i kanalizację z sieci miejskiej
– ogrodzenie posesji
– dwa miejsca postojowe pod domem
– własny ogród — miejsce na więcej niż weekendowy odpoczynek.
Poranna kawa na tarasie, przestrzeń do zabawy dla dzieci, kolacja na świeżym powietrzu.
Tutaj ogród może stać się naturalnym przedłużeniem salonu.
Ogród o ekspozycji wschodniej i południowej i poludniowozachodniej, daje wiele możliwości aranżacji przestrzeni do wypoczynku.
Dlaczego warto poznać tę ofertę?
– kameralne osiedle w otoczeniu zieleni, łąk i lasu
– funkcjonalny układ z dodatkowym pokojem na parterze
– standard deweloperski PLUS
– pompa ciepła i ogrzewanie podłogowe w całym domu
– własny ogród i dwa miejsca postojowe
– wygodny dojazd do Szczecina oraz w kierunku Niemiec
Nie odkładaj prezentacji na później!
Oferta dostępna na wyłączność w Blue Real Estate!
Zadzwoń i umów się na prezentację. A MODERN HOUSE IN PLUS STANDARD is back on the market | DOBRA MUNICIPALITY
This is the last house in the estate, in developer's plus standard.
Your own garden, space for the family and peace after returning from the city.
If you are thinking about your own house near Szczecin, it's time to check out this offer.
Exclusively at Blue Real Estate, we present a property from the primary market that combines modern architecture, a high development standard and an intimate setting of greenery, meadows and forest.
House in a single-family two-unit building, with a usable area of approx. 100 m².
Located in a new housing estate in the Dobra commune, with convenient access to Szczecin and the German border.
A space that you can adapt to your life.
A living room with access to the garden, four rooms that can be used as bedrooms or offices, and two bathrooms.
The well-thought-out layout provides space for both shared moments and relaxation in your own space.
Ground floor:
– spacious, bright living room with open kitchen and access to the sunny garden
– bedroom or study
– bathroom with toilet and space for a shower
– utility room / boiler room
– spacious hall
Floor:
– three well-arranged, well-lit bedrooms
– bathroom with toilet and space for a bathtub and shower
– hall with entrance to the attic
Additionally:
– attic – large, practical storage space
– two private parking spaces in front of the house
Finishing standard - DEVELOPERSKI PLUS
More work done is another step closer to furnishing your home your way.
The price includes:
– smoothed walls with gypsum plaster, ready for painting
– hybrid floor prepared for laying floors
– solid, wooden, full stairs leading to the first floor
– railings on the stairs and on the first floor
– underfloor heating throughout the house, powered by a heat pump
– triple-glazed windows providing very good insulation
– burglar-proof doors
– water and sewage from the municipal network
– property fencing
– two parking spaces under the house
– your own garden – a place for more than just a weekend getaway.
Morning coffee on the terrace, space for children to play, dinner outdoors.
Here the garden can become a natural extension of the living room.
The garden, with its eastern, southern and south-western exposure, offers many possibilities for arranging a relaxation space.
Why is it worth knowing this offer?
– a cozy estate surrounded by greenery, meadows and forest
– functional layout with an additional room on the ground floor
– developer standard PLUS
– heat pump and underfloor heating throughout the house
– own garden and two parking spaces
– convenient access to Szczecin and towards Germany
Don't postpone your presentation!
Offer available exclusively at Blue Real Estate!
Call and arrange a viewing. Modernes Haus im Plus-Standard | Gemeinde Dobra Dies ist das letzte Haus im Plus-Standard des Bauträgers. Ein eigener Garten, Platz für die Familie und Ruhe nach der Rückkehr aus der Stadt. Wenn Sie mit dem Gedanken spielen, sich ein eigenes Haus in der Nähe von Stettin zuzulegen, sollten Sie sich dieses Angebot ansehen. Exklusiv bei Blue Real Estate präsentieren wir Ihnen eine Immobilie aus dem Primärmarkt, die moderne Architektur, einen hohen Entwicklungsstandard und eine idyllische Umgebung mit Grünflächen, Wiesen und Wäldern vereint. Haus in einem Einfamilienhaus mit zwei Wohneinheiten, mit einer Nutzfläche von ca. 100 m². Das Anwesen befindet sich in einer neuen Wohnsiedlung in der Gemeinde Dobra und bietet eine günstige Anbindung an Stettin und die deutsche Grenze. Ein Raum, den Sie an Ihr Leben anpassen können. Ein Wohnzimmer mit Zugang zum Garten, vier Zimmer, die als Schlafzimmer oder Büros genutzt werden können, und zwei Badezimmer. Die durchdachte Raumaufteilung bietet sowohl Platz für gemeinsame Momente als auch für Entspannung im eigenen Bereich. Erdgeschoss: – geräumiges, helles Wohnzimmer mit offener Küche und Zugang zum sonnigen Garten – Schlafzimmer oder Arbeitszimmer – Badezimmer mit Toilette – Hauswirtschaftsraum / Heizraum – geräumige Halle Boden: – drei gut eingerichtete, helle Schlafzimmer – Badezimmer mit Toilette – Flur mit Zugang zum Dachboden Zusätzlich: – Dachboden – praktischer Stauraum – zwei private Parkplätze vor dem Haus Ausstattungsstandard - DEVELOPERSKI PLUS Je mehr Arbeit erledigt ist, desto näher kommen Sie Ihrem Ziel, Ihr Zuhause nach Ihren Vorstellungen einzurichten. Im Preis enthalten sind: – glatte Wände, bereit zum Streichen – Hybridboden, der für die Verlegung von Fußböden vorbereitet ist – eine massive Holztreppe, die zum ersten Stock führt – Geländer an der Treppe und im ersten Stock – Fußbodenheizung im gesamten Haus, betrieben durch eine Wärmepumpe – Dreifachverglaste Fenster mit sehr guter Wärmedämmung – einbruchsichere Türen – Wasser und Abwasser aus dem städtischen Netz – Grundstückseinzäunung – zwei Parkplätze unter dem Haus – Ihr eigener Garten – ein Ort für mehr als nur einen Wochenendausflug. Morgens Kaffee auf der Terrasse, Platz zum Spielen für Kinder, Abendessen im Freien. Hier kann der Garten zu einer natürlichen Erweiterung des Wohnzimmers werden. Der Garten bietet dank seiner Ost- und Südausrichtung viele Möglichkeiten zur Gestaltung eines Entspannungsbereichs. Warum ist es wichtig, dieses Angebot zu kennen? – ein gemütliches Anwesen, umgeben von Grünflächen, Wiesen und Wäldern – funktionale Raumaufteilung mit einem zusätzlichen Zimmer im Erdgeschoss – Entwicklerstandard PLUS – Wärmepumpe und Fußbodenheizung im ganzen Haus – eigener Garten und zwei Parkplätze – günstige Anbindung an Stettin und Richtung Deutschland Verschieben Sie Ihre Präsentation nicht auf später. Dieses Angebot ist exklusiv bei Blue Real Estate erhältlich! Rufen Sie an und vereinbaren Sie einen Besichtigungstermin. Treść niniejszego ogłoszenia nie stanowi oferty handlowej w rozumieniu Kodeksu Cywilnego. Treść ma charakter informacyjny i zalecamy ich osobistą weryfikację. Bezpłatnie pomagamy w uzyskaniu kredytu. Oferta wysłana z programu dla biur nieruchomości ASARI CRM (asaricrm.com)
Numer oferty: 255/14664/ODS
Nr licencji zawodowej: 24847
Statystyki ogłoszenia:

Podobne nieruchomości
-
 1 899 000 złdom Dobra168,24 m2 0,1250 ha 5 11 287 zł/m2
Wyjątkowy dom wolnostojący zlokalizowany w Dobrej z pięknym ogrodem, nieopodal ścieżek rowerowych i lasu – idealny dla rodziny.N...
-
 1 375 000 zł132,50 m2 0,0703 ha 4 10 377 zł/m2
Sprzedam przestronny dom z ogrodem i basenem w Dobrej
1 375 000 złdom Dobra132,50 m2 0,0703 ha 4 10 377 zł/m2Są domy, które po prostu oferują przestrzeń. I są takie, w których od pierwszej chwili można wyobrazić sobie codzienne życie. Te...
-
 1 899 000 złdom Dobra170 m2 0,1250 ha 5 11 171 zł/m2
Na sprzedaż dom jednorodzinny o powierzchni 148,64 m² , położony na starannie zagospodarowanej działce o powierzchni około 1250 ...
-
 2 490 000 zł200 m2 0,3500 ha 4 12 450 zł/m2
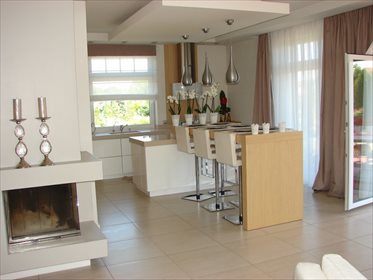
Do sprzedania luksusowa rezydencja 200 m² z garażem 3-stanowiskowym
2 490 000 złdom Dobra200 m2 0,3500 ha 4 12 450 zł/m2Rezydencja położona na pięknie zagospodarowanej działce o powierzchni 3500 mkw w Dobrej szczecińskiej. Nieruchomość to dom wolno...
-
 1 999 000 zł209 m2 0,1288 ha 5 9 565 zł/m2
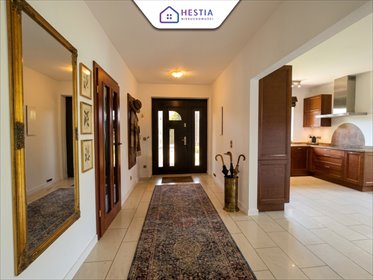
Polecam przestronną rezydencję 209 m² z ogrodem i kominkiem
1 999 000 złdom Dobra209 m2 0,1288 ha 5 9 565 zł/m2Zamieszkaj w domu, o jakim marzysz! Wyjątkowa, wolnostojąca rezydencja z 2004 roku!Powierzchnia użytkowa 209 m² daje olbrzymie m...
-
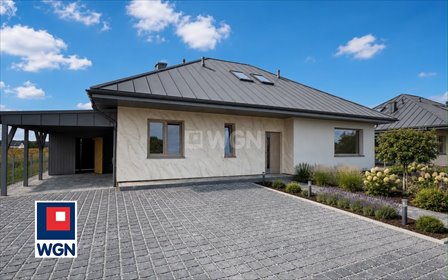 1 295 000 złdom Dobra, Dobra, Dobra126 m2 0,0550 ha 6 10 278 zł/m2
Rynek pierwotny. Kupujący zwolniony z opłaty PCC 2% do Urzędu Skarbowego. Nowoczesny dom Dobra k. Szczecina Elegancja, komfort i...
-
 2 990 000 zł184,28 m2 0,3450 ha 4 16 225 zł/m2
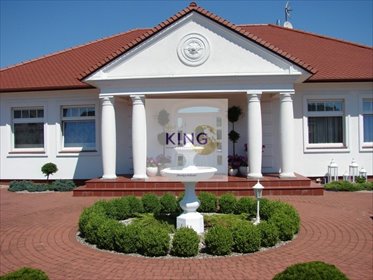
Sprzedam przestronną rezydencję 184 m² z ogrodem i garażem
2 990 000 złdom Dobra184,28 m2 0,3450 ha 4 16 225 zł/m2Przedstawiamy wyjątkową rezydencję, idealną dla rodziny, położoną na dużej, pięknie zagospodarowanej działce w Dobrej. Dom o pow...
-
 1 599 000 złdom Dobra154,40 m2 0,0878 ha 5 10 356 zł/m2
Na sprzedaż wyjątkowy, pięknie nasłoneczniony dom jednorodzinny o powierzchni użytkowej 154,40 m², składający się z parteru oraz...