
Sprzedam dom 136 m² z garażem i potencjałem w Radzikach Dużych Radziki Duże - 136,0m2
Oferta na wyłączność
574 999 zł 4 227,93 zł/m2


 Facebook
 Messenger
 WhatsApp
 SMS
SMS


POWIERZCHNIA
136,00 m2

POWIERZCHNIA DZIAŁKI
1 500 m2

LICZBA POKOI
3

RODZAJ DOMU
wolnostojący
Szczegóły oferty 844202 Data dodania: dzisiaj
- Kategoria Domy na sprzedaż
- Lokalizacja kujawsko-pomorskie, Radziki Duże
- Powierzchnia całkowita136 m2
-
Powierzchnia
działki 1 500 m2
 Sprawdź MPZP
-
Cena
574 999 zł
- Cena za m2 4 227,93 zł/m2
- Liczba pokoi 3
- Liczba pięter w budynku 2
- Rodzaj domu wolnostojący
- Rok budowy 1920
- Forma własności Własność
- Materiał cegła
- Mediawoda, prąd
- Droga dojazdowaasfaltowa


- Informacje dodatkowe:
- piwnica
- Okolica:
- las, przedszkole, żłobek
Lokalizacja
 Radziki Duże

Opis oferty
PL
Nieruchomość
Wolnostojący dom piętrowy, który w 2021 roku przeszedł kompleksowy remont. Budynek charakteryzuje się przestronnymi, ustawnymi pomieszczeniami oraz ogromnym potencjałem aranżacyjnym - górna kondygnacja o powierzchni 109 m² (liczonej po podłodze) pozostaje do wykończenia według własnych potrzeb nabywcy.
Standard i budynki przynależne:
Dom o powierzchni całkowitej 245 m² (136 m² powierzchni użytkowej parteru i piwnicy) oferuje doświetlone wnętrza o funkcjonalnym rozkładzie:
Parter (109 m² powierzchni użytkowej):
Otoczenie i natura:
Nieruchomość położona w malowniczej i spokojnej wsi Radziki Duże, przy kameralnej ulicy w sąsiedztwie zabudowy jednorodzinnej. Lokalizacja łączy wiejską sielankę z bliskością natury.
Komunikacja i dojazd:
EN
Property
A detached two-storey house that underwent a comprehensive renovation in 2021. The building is characterized by spacious, well-proportioned rooms and immense architectural potential - the upper floor, with a floor area of 109 m², remains available for individual finishing according to the buyer's needs.
Standard & Outbuildings:
The house, with a total area of 245 m² (136 m² of usable area including the ground floor and basement), offers bright interiors with a functional layout:
Ground Floor (109 m² usable area):
Surroundings and Nature:
The property is located in the picturesque and quiet village of Radziki Duże, on a cozy street surrounded by single-family housing. The location offers a unique blend of rural idyll and proximity to nature.
Transport and Access:
Property
A detached two-storey house that underwent a comprehensive renovation in 2021. The building is characterized by spacious, well-proportioned rooms and immense architectural potential - the upper floor, with a floor area of 109 m², remains available for individual finishing according to the buyer's needs.
Standard & Outbuildings:
The house, with a total area of 245 m² (136 m² of usable area including the ground floor and basement), offers bright interiors with a functional layout:
Ground Floor (109 m² usable area):
Surroundings and Nature:
The property is located in the picturesque and quiet village of Radziki Duże, on a cozy street surrounded by single-family housing. The location offers a unique blend of rural idyll and proximity to nature.
Transport and Access:
Numer oferty: 844202
Nieruchomość
Wolnostojący dom piętrowy, który w 2021 roku przeszedł kompleksowy remont. Budynek charakteryzuje się przestronnymi, ustawnymi pomieszczeniami oraz ogromnym potencjałem aranżacyjnym - górna kondygnacja o powierzchni 109 m² (liczonej po podłodze) pozostaje do wykończenia według własnych potrzeb nabywcy.
Standard i budynki przynależne:
- Garaż: Duży obiekt blaszany, mieszczący swobodnie dwa samochody.
- Budynek gospodarczy: Murowany obiekt o powierzchni ok. 40 m², wyposażony w przyłącze prądu typu siła, co umożliwia prowadzenie warsztatu lub podłączenie urządzeń o wysokim zapotrzebowaniu energetycznym.
- Ogrzewanie: Dom wyposażony w piec grzewczy klasy IV obsługujący system centralnego ogrzewania w całym budynku.
Dom o powierzchni całkowitej 245 m² (136 m² powierzchni użytkowej parteru i piwnicy) oferuje doświetlone wnętrza o funkcjonalnym rozkładzie:
Parter (109 m² powierzchni użytkowej):
- Pokój dzienny (26 m²): Przestronny salon z klimatycznym kominkiem.
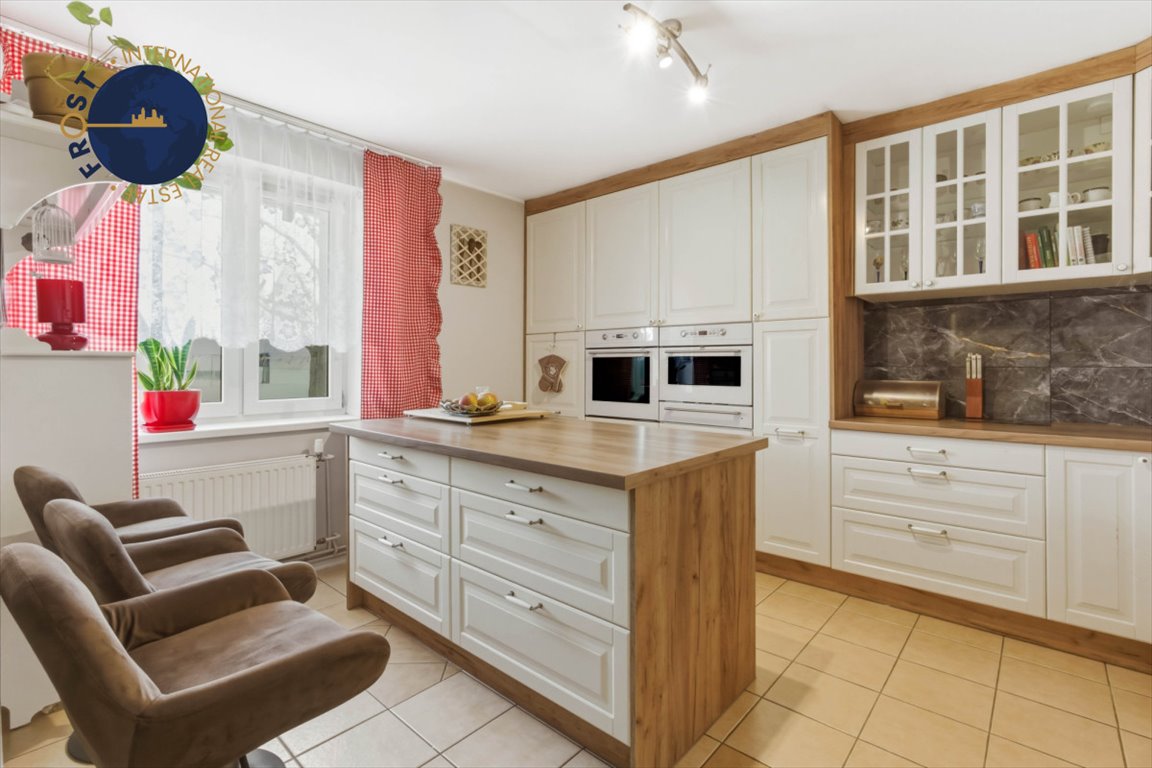
- Kuchnia (18 m²): Wykonana na wymiar, w pełni wyposażona w zabudowie (zmywarka, piekarnik, mikrofalówka). Nowoczesny design z dużą, funkcjonalną wyspą.
- Sypialnia I (19 m²): Z ekspozycją okien na północ oraz zachód.
- Sypialnia II (23 m²): Duży pokój z oknem na zachód.
- Łazienka (4 m²): Wyposażona w prysznic z niskim brodzikiem.
- WC (2 m²): Osobna toaleta.
- Spiżarnia (5 m²): Praktyczne zaplecze kuchenne z bezpośrednim wejściem do piwnicy.
- Korytarz (12 m²): Szeroka przestrzeń zapewniająca swobodną komunikację.
- Otwarta przestrzeń do całkowitej, indywidualnej aranżacji przez nowego właściciela.
- Kotłownia oraz dodatkowa przestrzeń magazynowa.
- Grunt: Działka o powierzchni 1500 m², oferująca duże możliwości zagospodarowania. Na terenie posesji znajdują się drzewa owocowe (m.in. grusza i wiśnia).
- Media: Pełne przyłącze do miejskiej sieci wodociągowej oraz kanalizacyjnej.
Otoczenie i natura:
Nieruchomość położona w malowniczej i spokojnej wsi Radziki Duże, przy kameralnej ulicy w sąsiedztwie zabudowy jednorodzinnej. Lokalizacja łączy wiejską sielankę z bliskością natury.
Komunikacja i dojazd:
- Sąsiednie miasta: Brodnica (15 km), Rypin (15 km), Golub-Dobrzyń (15 km).
- Dojazd: Strategiczne położenie zapewnia szybki dojazd (15-20 min) do trzech większych ośrodków miejskich.
- Lokalnie: W promieniu kilkuset metrów znajduje się kościół, sklep spożywczy, szkoła (gimnazjum) oraz piekarnia.
- Region: Pełna infrastruktura miejska (centra handlowe, przychodnie, przedszkola) dostępna w pobliskich miastach powiatowych.
EN
Property
A detached two-storey house that underwent a comprehensive renovation in 2021. The building is characterized by spacious, well-proportioned rooms and immense architectural potential - the upper floor, with a floor area of 109 m², remains available for individual finishing according to the buyer's needs.
Standard & Outbuildings:
- Garage: A large tin garage that easily accommodates two cars.
- Outbuilding: A brick structure of approx. 40 m², equipped with a three-phase power supply (industrial power), ideal for a workshop or high-energy equipment.
- Heating: The house is equipped with a Class IV boiler powering the central heating system throughout the entire property.
The house, with a total area of 245 m² (136 m² of usable area including the ground floor and basement), offers bright interiors with a functional layout:
Ground Floor (109 m² usable area):
- Living room (26 m²): A spacious lounge featuring a charming fireplace.
- Kitchen (18 m²): Custom-made and fully equipped with built-in appliances (dishwasher, oven, microwave). Modern design combined with a large kitchen island.
- Bedroom I (19 m²): With north and west-facing windows.
- Bedroom II (23 m²): A large room with a west-facing window.
- Bathroom (4 m²): Equipped with a shower and a low-profile tray.
- WC (2 m²): Separate toilet.
- Pantry (5 m²): Practical kitchen storage with direct access to the basement.
- Hallway (12 m²): A wide space ensuring easy access to all rooms.
- Open space for complete individual arrangement by the new owner.
- Boiler room and additional storage space.
- Land: A plot of 1,500 m², providing ample space for landscaping. The property features several fruit trees, including pear and cherry.
- Utilities: Full connection to the municipal water supply and sewage system.
Surroundings and Nature:
The property is located in the picturesque and quiet village of Radziki Duże, on a cozy street surrounded by single-family housing. The location offers a unique blend of rural idyll and proximity to nature.
Transport and Access:
- Nearby Cities: Brodnica (15 km), Rypin (15 km), Golub-Dobrzyń (15 km).
- Access: The strategic position ensures a quick drive (15-20 min) to three major urban centers.
- Local: Within a few hundred meters, there is a church, a grocery shop, a school, and a bakery.
- Regional: Full municipal infrastructure (shopping centers, clinics, nurseries) is available in the nearby district towns.
Property
A detached two-storey house that underwent a comprehensive renovation in 2021. The building is characterized by spacious, well-proportioned rooms and immense architectural potential - the upper floor, with a floor area of 109 m², remains available for individual finishing according to the buyer's needs.
Standard & Outbuildings:
- Garage: A large tin garage that easily accommodates two cars.
- Outbuilding: A brick structure of approx. 40 m², equipped with a three-phase power supply (industrial power), ideal for a workshop or high-energy equipment.
- Heating: The house is equipped with a Class IV boiler powering the central heating system throughout the entire property.
The house, with a total area of 245 m² (136 m² of usable area including the ground floor and basement), offers bright interiors with a functional layout:
Ground Floor (109 m² usable area):
- Living room (26 m²): A spacious lounge featuring a charming fireplace.
- Kitchen (18 m²): Custom-made and fully equipped with built-in appliances (dishwasher, oven, microwave). Modern design combined with a large kitchen island.
- Bedroom I (19 m²): With north and west-facing windows.
- Bedroom II (23 m²): A large room with a west-facing window.
- Bathroom (4 m²): Equipped with a shower and a low-profile tray.
- WC (2 m²): Separate toilet.
- Pantry (5 m²): Practical kitchen storage with direct access to the basement.
- Hallway (12 m²): A wide space ensuring easy access to all rooms.
- Open space for complete individual arrangement by the new owner.
- Boiler room and additional storage space.
- Land: A plot of 1,500 m², providing ample space for landscaping. The property features several fruit trees, including pear and cherry.
- Utilities: Full connection to the municipal water supply and sewage system.
Surroundings and Nature:
The property is located in the picturesque and quiet village of Radziki Duże, on a cozy street surrounded by single-family housing. The location offers a unique blend of rural idyll and proximity to nature.
Transport and Access:
- Nearby Cities: Brodnica (15 km), Rypin (15 km), Golub-Dobrzyń (15 km).
- Access: The strategic position ensures a quick drive (15-20 min) to three major urban centers.
- Local: Within a few hundred meters, there is a church, a grocery shop, a school, and a bakery.
- Regional: Full municipal infrastructure (shopping centers, clinics, nurseries) is available in the nearby district towns.
Numer oferty: 844202
Statystyki ogłoszenia: