Dom z dwoma niezależnymi mieszkaniami i garażem na działce 1436 m² | ul. Akacjowa | Niepołomice
Przestronny dom na dużej działce 1436 m² w zielonych Niepołomicach. Jest podzielony na dwa całkowicie samodzielne mieszkania, każde z własnym wejściem, kuchnią i łazienką. Na parterze jest mieszkanie z dwiema sypialniami, salonem z kominkiem i wyjściem do ogrodu. Na górze jest dwupoziomowe mieszkanie z antresolą (ok. 134 m²). Do domu należy także wolnostojący garaż na dwa samochody. To idealne rozwiązanie dla rodziny wielopokoleniowej albo dla kogoś, kto chce mieszkać w jednej części, a drugą wynajmować.
LOKALIZACJA Niepołomice to jedno z najchętniej wybieranych miast w okolicach Krakowa. Łączą kameralny charakter z rozwiniętą infrastrukturą. Dom położony jest przy ul. Akacjowej, w spokojnej, zielonej części miasta. W okolicy znajdziesz szkoły, przedszkola, sklepy i punkty usługowe. Zabytkowy Zamek Królewski i rynek są na wyciągnięcie ręki. Puszcza Niepołomicka zaprasza na spacery i wycieczki rowerowe. Do centrum Krakowa jest ok. 25 km, a autostrada A4 i główne trasy wylotowe zapewniają wygodny dojazd do miasta i lotniska.
BUDYNEK / DZIAŁKA Dom stoi na działce o powierzchni 1436 m², która daje dużo miejsca na ogród, rekreację i parkowanie. Na posesji stoi wolnostojący garaż na dwa samochody, więc każde z mieszkań może mieć własne miejsce w garażu. Dom jest zadbany i gotowy do zamieszkania. Budynek tworzą dwa niezależne lokale. Mieszkanie na parterze ma własne wejście i bezpośredni dostęp do ogrodu. Do mieszkania na górze prowadzi osobne wejście, więc domownicy obu części nie muszą korzystać z żadnych wspólnych przestrzeni. Okna są w kolorze drewna, a wewnętrzne drzwi drewniane, częściowo przeszklone.
MIESZKANIE 1 – PARTER Wygodne, jednopoziomowe mieszkanie z dwiema sypialniami, dużym salonem i wyjściem do ogrodu.
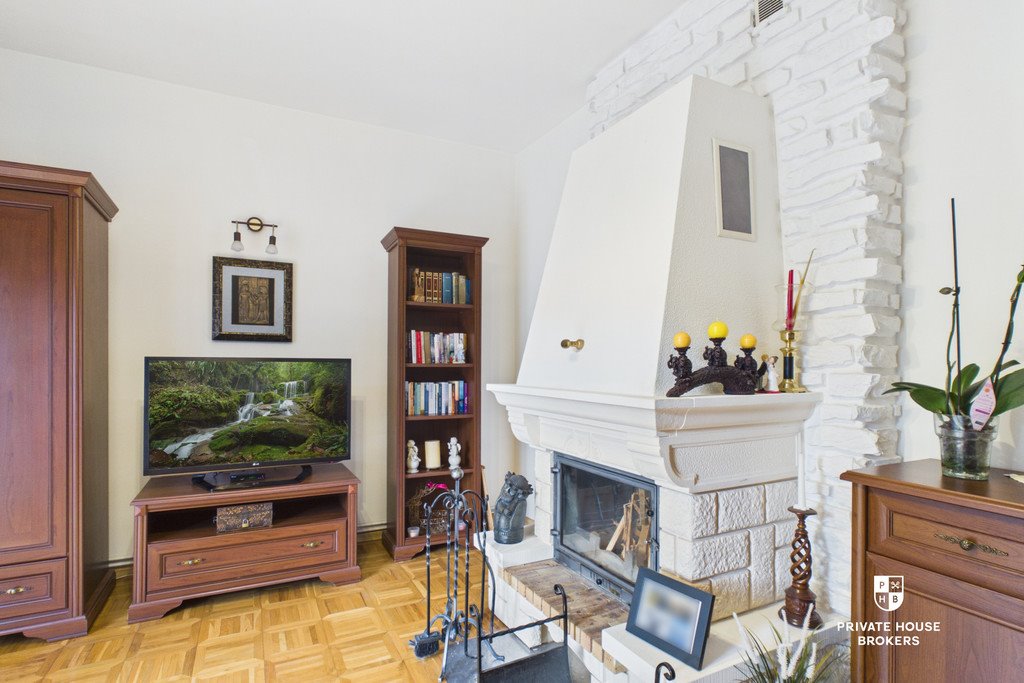
reprezentacyjny salon (32,9 m²) z kominkiem obłożonym białym kamieniem dekoracyjnym, parkietem i dwuskrzydłowymi drzwiami do ogrodu jadalnia (14,7 m²) z dużym oknem z widokiem na zieleń kuchnia (12,6 m²) z jasną zabudową na wymiar, płytą gazową, piekarnikiem do zabudowy, zmywarką i miejscem na stół dwie sypialnie: sypialnia 12,6 m² z pojemną szafą przesuwną sypialnia [__ m²] łazienka (9,6 m²) z wanną narożną, długim blatem umywalkowym i miejscem na pralkę osobna toaleta WC (1,6 m²) wiatrołap (4,4 m²) i korytarz (4,8 m²) z drewnianymi drzwiami przeszklonymi witrażowo pomieszczenie techniczne z kotłem gazowym i zasobnikiem ciepłej wody
MIESZKANIE 2 – PIĘTRO I PODDASZE (ok. 134,2 m²) Jasne, dwupoziomowe mieszkanie z osobnym wejściem, otwartą strefą dzienną i klimatyczną antresolą.
Piętro (poziom +1)
wiatrołap (5,9 m²) z dużą szafą wnękową jadalnia (23,7 m²), czyli serce mieszkania: otwarta, jasna przestrzeń z okrągłym stołem, ścianą z kamienia dekoracyjnego, efektownymi schodami z białą ażurową balustradą i świetlikiem w dachu kuchnia (9,9 m²) z nowoczesną zabudową w drewnie i bieli, płytą indukcyjną i ścianą z ciemnego kamienia salon (22,8 m²) ze skosami, dużym oknem i wyjściem na zewnątrz pokój dzienny (23,6 m²) z dekoracyjnym filarem z kamienia i zabudową pod skosami sypialnia (19,3 m²) z szafą przesuwną, która może pełnić też funkcję gabinetu do pracy zdalnej łazienka (7,4 m²) z kabiną prysznicową i oknem
Poddasze (poziom +2)
klimatyczna sypialnia na antresoli (21,6 m²) pod skosami dachu, otwarta na jadalnię i doświetlona oknami dachowymi
MEDIA I OGRZEWANIE
ogrzewanie gazowe: kocioł gazowy z zasobnikiem ciepłej wody użytkowej kominek w salonie na parterze jako dodatkowe źródło ciepła, który tworzy przytulny klimat w chłodne wieczory woda miejska kanalizacja
Łączna powierzchnia domu wynosi ok. 227,4m².
FINANSE Cena: 2 499 000 PLN Szczegóły dotyczące dodatkowych kosztów dostępne u opiekuna oferty.
Zainteresowany? Skontaktuj się z nami pod numerem +48 5pokaż telefon lub napisz nam maila poprzez formularz kontaktowy dostępny w ogłoszeniu. Interested? Contact us on +48 5pokaż telefon or write us an email through the contact form available in the ad.
——————————— Czy wiesz, że z Private House Brokers możesz kupić nieruchomość kompleksowo, tzn. załatwiając wszystko w jednej firmie? Oprócz agentów nieruchomości pomagających w znalezieniu i zakupie nieruchomości, oddajemy Ci do dyspozycji doświadczonych ekspertów kredytowych, zdolnych architektów wnętrz i zaradnych specjalistów od zarządzania najmem. Dzięki temu z nami znajdziesz nieruchomość, sfinansujesz jej zakup, zaprojektujesz i wykończysz jej wnętrze, a następnie sprzedasz lub wynajmiesz z opcją przekazania nam nieruchomości do zarządzania najmem. Zainteresowany? Zapytaj opiekuna oferty o szczegóły.
House with two independent apartments and a garage on a 1,436 m² plot | Akacjowa Street | Niepołomice
A spacious house on a large 1,436 m² plot in green Niepołomice. It is divided into two fully self-contained apartments, each with its own entrance, kitchen, and bathroom. The ground-floor apartment has two bedrooms, a living room with a fireplace,e and direct access to the garden. Upstairs is a two-level apartment with a mezzanine (approx. 134 m²). The property also includes a detached double garage. It is an ideal choice for a multigenerational family, or for someone who wants to live in one part and rent out the other.
LOCATION Niepołomice is one of the most sought-after towns near Kraków, combining a quiet, small-town feel with well-developed infrastructure. The house is on Akacjowa Street, in a peaceful, green part of town. Schools, kindergartens, shops, and services are all nearby. The historic Royal Castle and the market square are just a short distance away, and the Niepołomice Forest is perfect for walks and bike rides. Kraków city centre is approx. 25 km away, and the A4 motorway and main roads make it easy to reach the city and the airport.
BUILDING / PLOT The house stands on a 1,436 m² plot with plenty of space for a garden, outdoor activities and parking. There is a detached double garage on the property, so each apartment can have its own garage space. The house is well maintained and ready to move into. It consists of two independent units. The ground-floor apartment has its own entrance and direct access to the garden. The upper apartment is reached through a separate entrance, so the residents of the two units do not share any common areas. The windows are wood-coloured, and the interior doors are wooden, some with glass panels.
APARTMENT 1 – GROUND FLOOR A comfortable single-level apartment with two bedrooms, a large living room and access to the garden.
elegant living room (32.9 m²) with a fireplace clad in white decorative stone, parquet flooring and double doors to the garden dining room (14.7 m²) with a large window overlooking the greenery kitchen (12.6 m²) with light-coloured custom-made cabinets, a gas hob, a built-in oven, a dishwasher and space for a table two bedrooms: bedroom 12.6 m² with a spacious sliding wardrobe bedroom [__ m²] bathroom (9.6 m²) with a corner bathtub, a long vanity countertop and space for a washing machine separate WC (1.6 m²) entrance hall (4.4 m²) and hallway (4.8 m²) with wooden doors with decorative glass utility room with a gas boiler and a hot water tank
APARTMENT 2 – FIRST FLOOR AND ATTIC (approx. 134.2 m²) A bright two-level apartment with a separate entrance, an open-plan living area and a characterful mezzanine.
First floor (level +1)
entrance hall (5.9 m²) with a large built-in wardrobe dining room (23.7 m²), the heart of the apartment: a bright open space with a round table, a decorative stone wall, striking stairs with a white openwork balustrade, and a skylight kitchen (9.9 m²) with modern wood-and-white cabinets, an induction hob and a dark stone accent wall living room (22.8 m²) with sloping ceilings, a large window and an exit outside family room (23.6 m²) with a decorative stone pillar and built-in storage under the eaves bedroom (19.3 m²) with a sliding wardrobe, which can also serve as a home office bathroom (7.4 m²) with a shower cabin and a window
Attic (level +2)
charming mezzanine bedroom (21.6 m²) under the roof slopes, open to the dining room below and lit by roof windows
UTILITIES AND HEATING
gas heating: gas boiler with a domestic hot water tank fireplace in the ground-floor living room as an additional heat source, creating a cosy atmosphere on chilly evenings mains water mains sewerage
The total floor area of the house is approx. 227.4 m².
FINANCES Price: PLN 2,499,000 Details of additional costs are available from the listing agent.
Interested? Contact us on +48 5pokaż telefon or write us an email through the contact form available in the ad.
——————————— Did you know that with Private House Brokers you can buy a property end to end, handling everything with one company? Alongside real estate agents who help you find and buy a property, we offer experienced mortgage advisors, talented interior designers and resourceful rental management specialists. With us, you can find a property, finance its purchase, design and finish its interior, and then sell or rent it out, with the option of handing it over to us for rental management. Interested? Ask the listing agent for details. House with two independent apartments and a garage on a 1,436 m² plot | Akacjowa Street | Niepołomice
A spacious house on a large 1,436 m² plot in green Niepołomice. It is divided into two fully self-contained apartments, each with its own entrance, kitchen and bathroom. The ground-floor apartment has two bedrooms, a living room with a fireplace,e and direct access to the garden. Upstairs is a two-level apartment with a mezzanine (approx. 134 m²). The property also includes a detached double garage. It is an ideal choice for a multigenerational family, or for someone who wants to live in one part and rent out the other.
LOCATION Niepołomice is one of the most sought-after towns near Kraków, combining a quiet, small-town feel with well-developed infrastructure. The house is on Akacjowa Street, in a peaceful, green part of town. Schools, kindergartens, shops, parks, and services are all nearby. The historic Royal Castle and the market square are just a short distance away, and the Niepołomice Forest is perfect for walks and bike rides. Kraków city centre is approx. 25 km away, and the A4 motorway and main roads make it easy to reach the city and the airport.
BUILDING / PLOT The house stands on a 1,436 m² plot with plenty of space for a garden, outdoor activities and parking. There is a detached double garage on the property, so each apartment can have its own garage space. The house is well maintained and ready to move into. It consists of two independent units. The ground-floor apartment has its own entrance and direct access to the garden. The upper apartment is reached through a separate entrance, so the residents of the two units do not share any common areas. The windows are wood-coloured, and the interior doors are wooden, some with glass panels.
APARTMENT 1 – GROUND FLOOR A comfortable single-level apartment with two bedrooms, a large living room and access to the garden.
elegant living room (32.9 m²) with a fireplace clad in white decorative stone, parquet flooring and double doors to the garden dining room (14.7 m²) with a large window overlooking the greenery kitchen (12.6 m²) with light-coloured custom-made cabinets, a gas hob, a built-in oven, a dishwasher and space for a table two bedrooms: bedroom 12.6 m² with a spacious sliding wardrobe bedroom [__ m²] bathroom (9.6 m²) with a corner bathtub, a long vanity countertop and space for a washing machine separate WC (1.6 m²) entrance hall (4.4 m²) and hallway (4.8 m²) with wooden doors with decorative glass utility room with a gas boiler and a hot water tank
APARTMENT 2 – FIRST FLOOR AND ATTIC (approx. 134.2 m²) A bright two-level apartment with a separate entrance, an open-plan living area and a characterful mezzanine.
First floor (level +1)
entrance hall (5.9 m²) with a large built-in wardrobe dining room (23.7 m²), the heart of the apartment: a bright open space with a round table, a decorative stone wall, striking stairs with a white openwork balustrade, and a skylight kitchen (9.9 m²) with modern wood-and-white cabinets, an induction hob and a dark stone accent wall living room (22.8 m²) with sloping ceilings, a large window and an exit outside family room (23.6 m²) with a decorative stone pillar and built-in storage under the eaves bedroom (19.3 m²) with a sliding wardrobe, which can also serve as a home office bathroom (7.4 m²) with a shower cabin and a window
Attic (level +2)
charming mezzanine bedroom (21.6 m²) under the roof slopes, open to the dining room below and lit by roof windows
UTILITIES AND HEATING
gas heating: gas boiler with a domestic hot water tank fireplace in the ground-floor living room as an additional heat source, creating a cosy atmosphere on chilly evenings mains water mains sewerage
The total floor area of the house is approx. 227.4 m².
FINANCES Price: PLN 2,499,000 Details of additional costs are available from the listing agent.
Interested? Contact us on +48 5pokaż telefon or write us an email through the contact form available in the ad.
——————————— Did you know that with Private House Brokers you can buy a property end to end, handling everything with one company? Alongside real estate agents who help you find and buy a property, we offer experienced mortgage advisors, talented interior designers and resourceful rental management specialists. With us, you can find a property, finance its purchase, design and finish its interior, and then sell or rent it out, with the option of handing it over to us for rental management. Interested? Ask the listing agent for details.
Numer oferty: 7534/2089/ODS Nr licencji zawodowej: 19641



 Facebook
 Messenger
 WhatsApp
 SMS


 Niepołomice, Akacjowa


 1 250 000 zł183 m2 0,0870 ha 7 6 831 zł/m2
 1 199 000 zł150 m2 0,0292 ha 4 7 993 zł/m2
 1 740 000 zł160 m2 0,0514 ha 5 10 875 zł/m2
 2 500 000 zł234,93 m2 0,0390 ha 12 10 641 zł/m2

 1 270 000 zł119 m2 0,0189 ha 4 10 672 zł/m2
 1 385 000 złdom Niepołomice, Grunwaldzka120 m2 0,0003 ha 4 11 542 zł/m2
 1 080 000 złdom Niepołomice155 m2 0,0600 ha 4 6 968 zł/m2
 670 000 złdom Niepołomice116,13 m2 0,0279 ha 4 5 769 zł/m2